
Search results for "Rectangular dining light fixture" in Home Design Ideas

 Top Design LLC
The ceiling of the grand foyer. With crown molding, large front window that accentuates the modern style chandelier.
Inspiration for a large craftsman dark wood floor and brown floor hallway remodel in DC Metro with gray walls
Inspiration for a large craftsman dark wood floor and brown floor hallway remodel in DC Metro with gray walls


 Robin Amorello, CKD CAPS - Atmoscaper Design
Photos by Robin Amorello, CKD CAPS
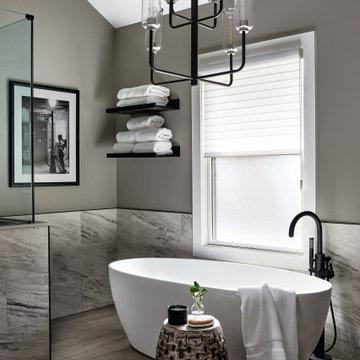
Large trendy master multicolored tile and porcelain tile porcelain tile and multicolored floor freestanding bathtub photo in Portland Maine with glass-front cabinets, gray cabinets, a wall-mount toilet, gray walls, a drop-in sink, quartz countertops and a hinged shower door
Large trendy master multicolored tile and porcelain tile porcelain tile and multicolored floor freestanding bathtub photo in Portland Maine with glass-front cabinets, gray cabinets, a wall-mount toilet, gray walls, a drop-in sink, quartz countertops and a hinged shower door
Find the right local pro for your project

 Ancient Surfaces
Image by 'Ancient Surfaces'
Product name: Antique Stone and Marble Bathroom Elements.
Contacts: (212) 461-0245
Email: Sales@ancientsurfaces.com
Website: www.AncientSurfaces.com
Those antique stone elements used in creating the crème de la crème of award winning bathrooms could be used today in rendering your humble bathroom into a magical indoor dreamscape equivalent to having your own exotic travel destination just a few step away from bed.
Allow yourself a full body and mind therapy that will let you unwind and escape from life's constraints and worries for an ephemeral period that will feel like an eternity...
From our antique marble and stone sinks, specialty reclaimed shower stones, floors and counter vanities, all our stone creations are guaranteed to give your bathroom a unique composition and arcane feel.
Our stone elements are considered by many high profile designers and architects a badge of honor that helps them achieve an overall creative design vision for your house.



 Balducci Additions & Remodeling
Stan Sweeney
Large transitional detached two-car garage photo in Richmond
Large transitional detached two-car garage photo in Richmond

Sponsored
Galena, OH

Buckeye Restoration & Remodeling Inc.
Central Ohio's Premier Home Remodelers Since 1996

 Julia Chasman Design
Another skylight in a dark hallway near the bathroom is detailed with a vintage stained glass panel. Double brass sconce from Circa Lighting.
Inspiration for a small craftsman hallway remodel in Los Angeles with white walls
Inspiration for a small craftsman hallway remodel in Los Angeles with white walls

 John Lively & Associates
Example of a tuscan dark wood floor dining room design in Dallas with white walls, a standard fireplace and a plaster fireplace


 Brenda McMahon Ceramics
Hand made ceramic art tile mural with natural tumbled stone, carved bamboo and flower elements. Glass accents in the tumbled stone replicated the sparkle of a waterfall. Designed for 20"w x 64"h x 4"d wall niche in hallway by ceramic artist Brenda McMahon in St. Petersburg, FL.

 Nifelle Design - Fine Interiors
© David Papazian
Inspiration for a mid-sized transitional eat-in kitchen remodel in Portland with an undermount sink, shaker cabinets, medium tone wood cabinets, soapstone countertops, stainless steel appliances and an island
Inspiration for a mid-sized transitional eat-in kitchen remodel in Portland with an undermount sink, shaker cabinets, medium tone wood cabinets, soapstone countertops, stainless steel appliances and an island



 Bd Lighting, Inc
hanging center island candle light fixture
Example of a kitchen design in San Francisco with medium tone wood cabinets, granite countertops, beige backsplash, stainless steel appliances and an island
Example of a kitchen design in San Francisco with medium tone wood cabinets, granite countertops, beige backsplash, stainless steel appliances and an island

 Knight Construction Design Inc.
Kitchen/dining room combo - mid-sized traditional u-shaped dark wood floor kitchen/dining room combo idea in Minneapolis with white cabinets, a farmhouse sink, raised-panel cabinets, stainless steel countertops, beige backsplash, stone slab backsplash, stainless steel appliances and an island

 Lindye Galloway Interiors
Chad Mellon Photographer
Example of a large minimalist u-shaped medium tone wood floor and gray floor open concept kitchen design in Orange County with white cabinets, solid surface countertops, white backsplash, stainless steel appliances, an island and beaded inset cabinets
Example of a large minimalist u-shaped medium tone wood floor and gray floor open concept kitchen design in Orange County with white cabinets, solid surface countertops, white backsplash, stainless steel appliances, an island and beaded inset cabinets

Sponsored
Fredericksburg, OH

High Point Cabinets
Columbus' Experienced Custom Cabinet Builder | 4x Best of Houzz Winner

 Donald Lococo Architects
The owner said "any color but white" for her farmhouse kitchen country kitchen. Earthy and elemental materials are selected for the home that reference the barn without directly mimicking it. Wooden members found inside the barn and from other barns bridge ceilings and are used in floors along with rustic slate adding to a sense of simplicity to the farmhouse design.



 Redstart Design Build
Picture Perfect House
Mid-sized transitional 3/4 white tile and subway tile marble floor and white floor alcove shower photo in Chicago with recessed-panel cabinets, white cabinets, a two-piece toilet, gray walls and a hinged shower door
Mid-sized transitional 3/4 white tile and subway tile marble floor and white floor alcove shower photo in Chicago with recessed-panel cabinets, white cabinets, a two-piece toilet, gray walls and a hinged shower door
214