
Search results for "Rectangular dining light fixture" in Home Design Ideas


 Carlos Domenech Photographer
copyright Carlos Domenech
Inspiration for a coastal medium tone wood floor dining room remodel in Miami with white walls
Inspiration for a coastal medium tone wood floor dining room remodel in Miami with white walls
Find the right local pro for your project
 International Custom Designs
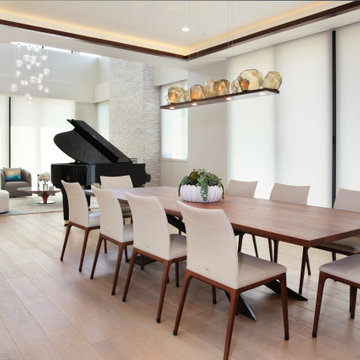
Dining room - large contemporary light wood floor, beige floor and tray ceiling dining room idea in Los Angeles with gray walls

 A-K Design Professionals LLC
Example of a mid-sized classic medium tone wood floor and brown floor great room design with green walls and no fireplace

 Jeri Koegel Photography
Jeri Koegel
Example of a transitional open concept medium tone wood floor and brown floor living room design in Orange County with white walls and a standard fireplace
Example of a transitional open concept medium tone wood floor and brown floor living room design in Orange County with white walls and a standard fireplace

 Square Footage Inc.
Photos by Valerie Wilcox
Huge transitional u-shaped light wood floor and brown floor eat-in kitchen photo in Toronto with an undermount sink, shaker cabinets, blue cabinets, quartz countertops, paneled appliances, an island and blue countertops
Huge transitional u-shaped light wood floor and brown floor eat-in kitchen photo in Toronto with an undermount sink, shaker cabinets, blue cabinets, quartz countertops, paneled appliances, an island and blue countertops



 Hills & Grant
Photo: Lisa Petrole
Huge minimalist porcelain tile and gray floor great room photo in San Francisco with a ribbon fireplace, a tile fireplace and gray walls
Huge minimalist porcelain tile and gray floor great room photo in San Francisco with a ribbon fireplace, a tile fireplace and gray walls

 Magleby Construction
Huge cottage backyard concrete paver patio kitchen photo in Salt Lake City with a pergola

 User
Brad Meese
Inspiration for a mid-sized contemporary dark wood floor great room remodel in Chicago with a tile fireplace, beige walls and a ribbon fireplace
Inspiration for a mid-sized contemporary dark wood floor great room remodel in Chicago with a tile fireplace, beige walls and a ribbon fireplace

 Masters Touch Design Build
Large transitional u-shaped slate floor and gray floor open concept kitchen photo in Boston with an undermount sink, shaker cabinets, white cabinets, quartzite countertops, white backsplash, marble backsplash, stainless steel appliances and an island

 Kukk Architecture & Design
Example of a beach style open concept light wood floor and gray floor living room design in Miami with beige walls

 Beasley & Henley Interior Design
Inspiration for a transitional great room remodel in Miami with beige walls


 Design Shop Interiors
kitchen table, white table, ikea table, wishbone chairs, white chairs, west elm chandelier, black chandelier, black fireplace, jute rug
1950s beige floor and light wood floor dining room photo in Sacramento with black walls and no fireplace
1950s beige floor and light wood floor dining room photo in Sacramento with black walls and no fireplace

 Hans Krug Fine European Cabinetry
Inspiration for a large contemporary light wood floor great room remodel in Charlotte with gray walls


 Wolf & Wing Interior Design
Inspiration for a mid-sized eclectic dark wood floor great room remodel in New York with white walls and no fireplace


 JPM Construction
 offers complete support for designing, building, and renovating homes in Atherton, Menlo Park, Portola Valley, and surrounding mid-peninsula areas. With a focus on high-quality craftsmanship and professionalism, our clients can expect premium end-to-end service.
The promise of JPM is unparalleled quality both on-site and off, where we value communication and attention to detail at every step. Onsite, we work closely with our own tradesmen, subcontractors, and other vendors to bring the highest standards to construction quality and job site safety. Off site, our management team is always ready to communicate with you about your project. The result is a beautiful, lasting home and seamless experience for you.

 William Byrd Homes
Gorgeous Remodel- We remodeled the 1st Floor of this beautiful water front home in Wexford Plantation, on Hilton Head Island, SC. We added a new pool and spa in the rear of the home overlooking the scenic harbor. The marble, onyx and tile work are incredible!

 Randy Wise Homes Inc
Chris Foster Photography
Eat-in kitchen - mid-sized farmhouse u-shaped dark wood floor eat-in kitchen idea in Miami with an undermount sink, shaker cabinets, white cabinets, white backsplash, subway tile backsplash, stainless steel appliances, an island and granite countertops
Eat-in kitchen - mid-sized farmhouse u-shaped dark wood floor eat-in kitchen idea in Miami with an undermount sink, shaker cabinets, white cabinets, white backsplash, subway tile backsplash, stainless steel appliances, an island and granite countertops
124