
Search results for "Rectangular dining light fixture" in Home Design Ideas


 Focal Point Hardware
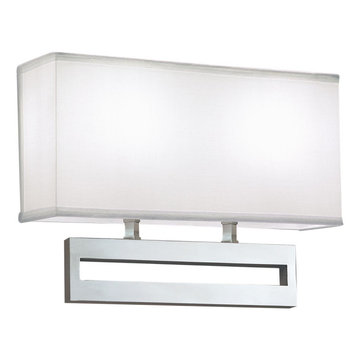
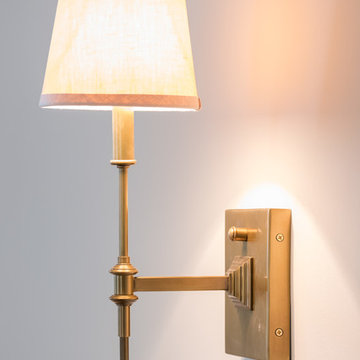
This Ilex lighting Product Features:
Finish: Architectural Bronze Powder Coat
Shade: Cream Linen Shade
Mounting Standard: Junction box is behind shade
Lamping Standard: (1) 60W max candelabra E12
Lamping Integrated LED: 1296lm 3000K CCT, 80 CRI 22 Watts; 120v - 277v ELV dimmable (must specify 277v)
Projection: 4"
Height: 11.25"
Width: 15"
Image is for sample purpose only. Please refer to the model and description for actual finish
Symmetrical, linear design comes to life with the City Series’ Broadway Double ADA Sconce. Infused with modern design elements, this wall-mounted fixture is the go-to choice for contemporary hospitality spaces.
 Vancouver General Contractors
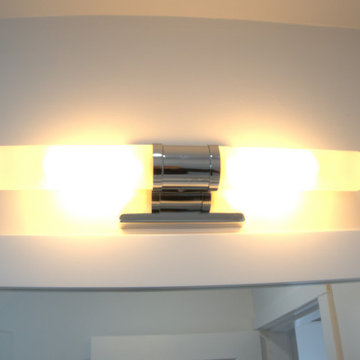
Close-up view of the contemporary lighting detail installed in a Kitsilano bathroom remodel by Vancouver General Contractors. This sleek, horizontal vanity fixture features dual frosted glass cylindrical shades mounted on a polished chrome base. Centered perfectly above a white framed mirror, it casts a warm, soft glow that eliminates shadows, providing optimal illumination for a modern bathroom or powder room.
Find the right local pro for your project


 designbild
Mid-sized transitional 3/4 beige tile and porcelain tile porcelain tile and beige floor alcove shower photo in Milwaukee with shaker cabinets, dark wood cabinets, beige walls, an undermount sink, solid surface countertops and a hinged shower door






 Eric's Electric Service Pros
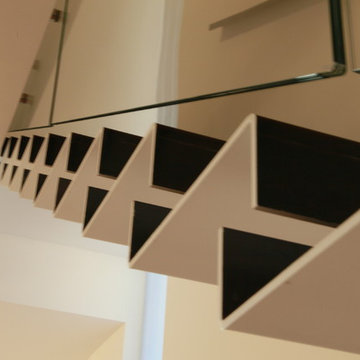
This project was planned and priced to accomplish a desirable effect while keeping cost reasonable
Photos by Eric Fries
Mid-sized trendy kitchen photo in Baltimore
Mid-sized trendy kitchen photo in Baltimore
 Sagiper North America
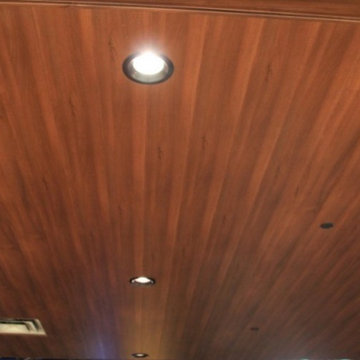
Five architecturally designed pods hang from an open concept ceiling above the seating areas at Ed’s Rec Room Bowling Alley in West Edmonton Mall. SAGIREV REF #80 in an 8” width, was fastened to the face of the t-bar suspension grid systems that formed the uniquely sized pods. The Sagiper panels were also used to return up towards the open concept ceiling and the edges were then finished with the Sagiper J-Mold.

 DISC Interiors
D. Gilbert
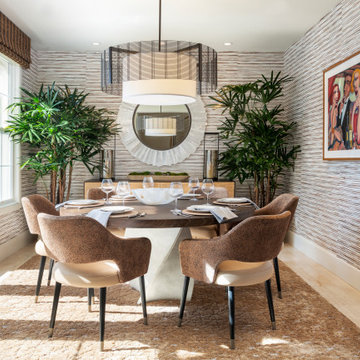
Example of a transitional medium tone wood floor dining room design in Los Angeles with beige walls
Example of a transitional medium tone wood floor dining room design in Los Angeles with beige walls


 Kris Gorton Design
Furniture and Styling: Kris Gorton Design
Photo: White Light Photography
Builder: Miller Development
Nursery - bedroom transitional gender-neutral carpeted and gray floor nursery idea in Cedar Rapids with gray walls
Nursery - bedroom transitional gender-neutral carpeted and gray floor nursery idea in Cedar Rapids with gray walls


Sponsored
Sunbury, OH

J.Holderby - Renovations
Franklin County's Leading General Contractors - 2X Best of Houzz!

 Troy Lighting
Designer: House Seven Design
Sku: F6305
Inspiration for a scandinavian living room remodel in Los Angeles
Inspiration for a scandinavian living room remodel in Los Angeles


 Detail Design & Remodeling
Elegant Coffered Ceiling with lighted trough in dining room addition.
Mid-sized elegant kitchen/dining room combo photo with yellow walls
Mid-sized elegant kitchen/dining room combo photo with yellow walls



 Studio H2O
Pool and backyard landscaping are the only previous features that remained from the original home, minus a few walls on the interior and newly installed waterless grass for the ground cover.
Exterior patio with Porcelain Wood Grain tiles.
Designed with a standing seam metal roof, with internal drainage system for hidden gutters design. Rain chain and rain barrels for rain harvesting.
Retrofitted with Hardy Frames prefabricated shear walls for up to date earthquake safety. Opening both walls to the backyard, there are now two 14' folding doors allowing the inside and outside to merge.
http://www.hardyframe.com/HF/index.html
Amy J Smith Photography
233