
Search results for "Rectangular fireplace" in Home Design Ideas

 Beechwood Homes
Inspiration for a transitional 3/4 gray tile gray floor alcove shower remodel in New York with shaker cabinets, gray cabinets, a two-piece toilet, beige walls, an undermount sink, a hinged shower door and white countertops

 Spaces Renewed
Rectangular pool surrounded by seating and lush landscaping.
Beach style pool photo in San Diego
Beach style pool photo in San Diego


Find the right local pro for your project

 Rellion Homes
This is a remodel of small home in Pacific Palisades, Los Angeles, just off Sunset Blvd. The goals of this project are to reconfigure the floor plan and to meet current homeowner's needs and update its aesthetics to current tastes suitable in that area. To achieve these goals, the interior of the house was completely gutted and reconfigured and the exterior was removed and wrapped with new siding. Since the house is close to ocean and surrounded by celebrities' mansions, the interior design is slightly eclectic with a mix of coastal casual with a hint of modern Hollywood glam.

 Tiffany Homes
Patio - mid-sized contemporary backyard concrete patio idea in Denver with a fire pit and a roof extension
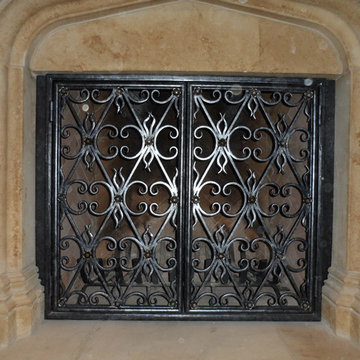
 Iron Passion, LLC
Item #: FS-007
Rectangular double door fire place doors with a tightly detailed design.



Sponsored
Columbus, OH

Wannemacher Interiors
Customized Award-Winning Interior Design Solutions in Franklin Cnty OH

 Le Groupe BBC
Carl Viens
Living room - large contemporary open concept medium tone wood floor living room idea in Montreal with white walls, a ribbon fireplace, a stone fireplace and a wall-mounted tv
Living room - large contemporary open concept medium tone wood floor living room idea in Montreal with white walls, a ribbon fireplace, a stone fireplace and a wall-mounted tv

 JENDRETZKI LLC
This Park Avenue apartment is designed to feel fresh, updated, lively, and important. Much importance was given to lighting and finish materials to provide a well illuminated but neutral clean background for the furniture and art to take precedence. Gallery flfoor large slabs in diamond pattern with metal inserts for definition, give contrast to the rectangular chandeliers, and enhancing the axis that points to the Dinning Room at the end.

 Happy Interiors Group
CC Photo Arts
Inspiration for a mid-sized transitional formal and open concept light wood floor living room remodel in Minneapolis with beige walls, a standard fireplace, a stone fireplace and no tv
Inspiration for a mid-sized transitional formal and open concept light wood floor living room remodel in Minneapolis with beige walls, a standard fireplace, a stone fireplace and no tv

 STONEYARD®
Colonial Tan Square & Rectangular Stone
Visit www.stoneyard.com/975 for more info and video.
Large traditional green two-story mixed siding gable roof idea in Boston
Large traditional green two-story mixed siding gable roof idea in Boston
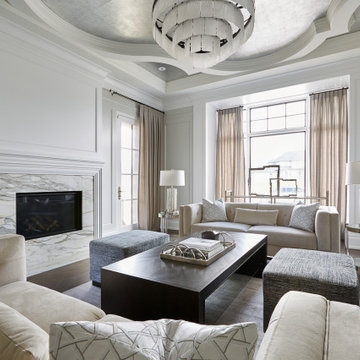
 Parkyn Design
Transitional living room with fireplace and coffered ceiling.
Mid-sized transitional enclosed dark wood floor, coffered ceiling and wall paneling living room photo in Toronto with gray walls, a standard fireplace and a tile fireplace
Mid-sized transitional enclosed dark wood floor, coffered ceiling and wall paneling living room photo in Toronto with gray walls, a standard fireplace and a tile fireplace

 Dream Homes Inc.
This is one of our favorites. This home set among the evergreen trees in the foothills of Denver, Colorado had too much stucco and not enough natural materials. In this room, we tore out the 1980s fireplace and replaced it with drystack ledgestone. Then we added a reclaimed timber for the mantle and chiseled edge granite hearth. We took the walls to a dark, deep purple hue. Simply Stunning.
--Ron Ruscio



 Stone Selex
This homeowner used Quartzite Ledgestone in Oyster Shell. Quartzite is available in Oyster Shell, Snow White and Midnight Black. Quartzite has a sparkle when reflected in the light contains thin pieces of rectangular r and squared pieces panelled together with interlocking corners.

 User
We transformed this space with tasteful landscaping, an outdoor kitchen and living area, and a beautiful rectangular pool and spa. The pool features an uplit, raised, sheer descent waterfall accented with pedestal planters. Travertine deck and coping surround the pool and spa. The kitchen includes rough cedar beams, recessed lighting, a smoker, grill and outdoor fireplace.

 317Grow
Gardens of Growth
View from fire pit to covered patio and outdoor living area.
Example of a mid-sized trendy backyard concrete paver patio design in Indianapolis with a fire pit and no cover
Example of a mid-sized trendy backyard concrete paver patio design in Indianapolis with a fire pit and no cover


Sponsored
Columbus, OH
Free consultation for landscape design!

Peabody Landscape Group
Franklin County's Reliable Landscape Design & Contracting

 DECOR landscape
Belgard Catalina Stone paver in Victorian color
Inspiration for a contemporary patio remodel in Salt Lake City
Inspiration for a contemporary patio remodel in Salt Lake City


 Whitten Architects
Dining room - coastal light wood floor, beige floor and vaulted ceiling dining room idea in Portland Maine with white walls and a two-sided fireplace
106