
Search results for "Rectangular fireplace" in Home Design Ideas

 Elza B. Design, Inc.
Photo : Jared Kuzia
Construction : FBN Construction
Inspiration for a huge transitional open concept medium tone wood floor and brown floor living room remodel in Boston with gray walls, a standard fireplace, a metal fireplace and a media wall
Inspiration for a huge transitional open concept medium tone wood floor and brown floor living room remodel in Boston with gray walls, a standard fireplace, a metal fireplace and a media wall

 Room Therapy
Inspiration for a mid-sized contemporary medium tone wood floor great room remodel in DC Metro with gray walls, a standard fireplace and a brick fireplace
 Monarch & Maker
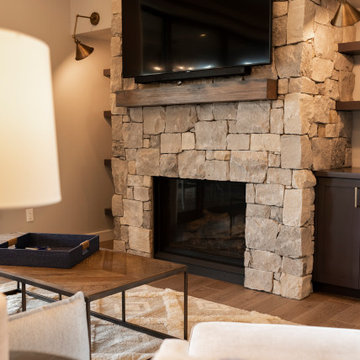
Example of a mountain style medium tone wood floor living room design in Houston with beige walls, a standard fireplace, a stone fireplace and a wall-mounted tv
Find the right local pro for your project

 Van Kirk & Sons Pools and Spas
This swim spa with custom fire bowls and outdoor kitchen in Cooper City provides the perfect relaxing atmosphere.
Example of a small minimalist backyard stone and custom-shaped aboveground hot tub design in Miami
Example of a small minimalist backyard stone and custom-shaped aboveground hot tub design in Miami

 Glaze Design/Build
Large, screened room with fireplace and cozy seating allow for nearly year-round use of the space.
Mid-sized transitional tile back porch photo with a fire pit and a roof extension
Mid-sized transitional tile back porch photo with a fire pit and a roof extension

 Visbeen Architects
With porches on every side, the “Georgetown” is designed for enjoying the natural surroundings. The main level of the home is characterized by wide open spaces, with connected kitchen, dining, and living areas, all leading onto the various outdoor patios. The main floor master bedroom occupies one entire wing of the home, along with an additional bedroom suite. The upper level features two bedroom suites and a bunk room, with space over the detached garage providing a private guest suite.

 Tile X Design
Project: DIMENSIONAL FIREPLACE
Product: Newstone Onda by Piemme
In stock at Tile X Design in Plymouth MN.
Inspiration for a transitional family room remodel in Minneapolis with a standard fireplace and a tile fireplace
Inspiration for a transitional family room remodel in Minneapolis with a standard fireplace and a tile fireplace

Sponsored
Columbus, OH

Wannemacher Interiors
Customized Award-Winning Interior Design Solutions in Franklin Cnty OH

 STONEYARD®
Colonial Tan Square & Rectangular Stone
Visit www.stoneyard.com/975 for more info and video.
Example of a classic green stone exterior home design in Boston
Example of a classic green stone exterior home design in Boston

 Betz Pools Limited
This elegant pool is part of a comprehensive backyard project for a home near Kleinberg which includes a large cabana with outdoor fireplace plus an adjoining spacious outdoor kitchen. The pool's light gray Armorcoat interior stands in soft contrast to the surrounding flagstone coping and deck. The custom Roman end design includes entry steps in the shallow end and a swim out bench in the deep end. The adjoining spa is centred across from a sheer descent waterfall on a raised feature wall, while a row of dense cedars adds privacy. (18 x 44, custom rectangular)


 Aloha Pools, Inc.
Aloha Pools brings outdoor living to life.
Inspiration for a mid-sized transitional backyard rectangular and stone lap hot tub remodel in Charlotte
Inspiration for a mid-sized transitional backyard rectangular and stone lap hot tub remodel in Charlotte

 Eldorado Stone
Limestone is a tailored stone that conveys a traditional formality. It is a hand-dressed, chiseled textured stone roughhewn into a rectangular ashlar profile. This stone is medium in scale and ranges from 2″ to 8″ in height and 4″ to 17″ in length, and has an average stone size of 6″ by 12″. The distinctive color blends of Eldorado Limestone are versatile palettes ranging from lighter soft creams and golden umbers to light coffee, sienna rusts, and more deep moss greens.
Get a Sample of Limestone: https://shop.eldoradostone.com/products/limestone

 Drummond House Plans
Craftsman house plan # 3260-V3 by Drummond House Plans
Blueprints 7 PDF files available starting at $919
NEW CRAFTSMAN HOUSE PLAN WITH OPEN FLOOR PLAN
This three bedroom Craftsman has all of the features necessary to make it the perfect place to raise a growing family or even to adapt it to the needs of empty nesters by changing the third bedroom into a home office or study.
Upon entering the large entrance foyer, with wall to wall closet, through the door into the open floor plan layout adds to the feeling of space. Abundant windows along the front and side provide natural light throughout the large living room. A two sided fireplace separates the space to the dining room, which has room for a table that seats 6 whose patio doors open out onto the deck with a view to the back yard. The "L" shaped kitchen has a large, central island. which is the perfect place for casual meals.
The powder room and separate laundry area on the main floor are convenient features and the master bedroom has a walk-in closet, double vanity and large shower enclosure. The two other bedrooms share a private, Jack and Jill bathroom, accessible directly from each through pocket doors, with tub and double vanity.
The double garage has direct access to the inside of the home through a door to the split landing, a perfect feature to avoid unpleasant weather when bringing home the groceries!.

Sponsored
Westerville, OH

Custom Home Works
Franklin County's Award-Winning Design, Build and Remodeling Expert

 Dwell by Cheryl Interiors
Example of a large transitional formal and enclosed living room design in Charlotte with gray walls, a standard fireplace, a plaster fireplace and a tv stand

 KB Custom Pools
Inspiration for a timeless backyard concrete and custom-shaped lap hot tub remodel in Austin

 Ryan Street Architects
Casey Dunn
Patio - mediterranean patio idea in Austin with a fire pit and a roof extension
Patio - mediterranean patio idea in Austin with a fire pit and a roof extension

 Realogics Sotheby's International Realty
Inspiration for a huge coastal master white tile and stone tile marble floor drop-in bathtub remodel in Seattle with a drop-in sink, recessed-panel cabinets, white cabinets, marble countertops and white walls

Sponsored
Columbus, OH

Hope Restoration & General Contracting
Columbus Design-Build, Kitchen & Bath Remodeling, Historic Renovations

 Sockeye Homes
Example of a mid-sized trendy backyard patio design in Seattle with a roof extension and a bbq area

 Three Doors LLC
Ben Glass, Los Angeles
Inspiration for a mid-sized timeless backyard stone patio remodel in Houston with a fire pit and a roof extension
Inspiration for a mid-sized timeless backyard stone patio remodel in Houston with a fire pit and a roof extension


104