
Search results for "Rectangular fireplace" in Home Design Ideas

 JAUREGUI Architecture Interiors Construction
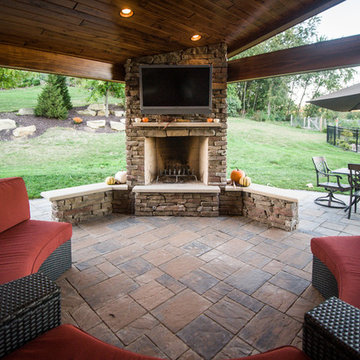
Elegant backyard patio photo in Houston with a fire pit and a roof extension

 Stebnitz Builders, Inc.
This 2,500 square-foot home, combines the an industrial-meets-contemporary gives its owners the perfect place to enjoy their rustic 30- acre property. Its multi-level rectangular shape is covered with corrugated red, black, and gray metal, which is low-maintenance and adds to the industrial feel.
Encased in the metal exterior, are three bedrooms, two bathrooms, a state-of-the-art kitchen, and an aging-in-place suite that is made for the in-laws. This home also boasts two garage doors that open up to a sunroom that brings our clients close nature in the comfort of their own home.
The flooring is polished concrete and the fireplaces are metal. Still, a warm aesthetic abounds with mixed textures of hand-scraped woodwork and quartz and spectacular granite counters. Clean, straight lines, rows of windows, soaring ceilings, and sleek design elements form a one-of-a-kind, 2,500 square-foot home

 Design Harmony
This formal living room is located directly off of the main entry of a traditional style located just outside of Seattle on Mercer Island. Our clients wanted a space where they could entertain, relax and have a space just for mom and dad. The center focus of this space is a custom built table made of reclaimed maple from a bowling lane and reclaimed corbels, both from a local architectural salvage shop. We then worked with a local craftsman to construct the final piece.
Find the right local pro for your project


 JayMarc Homes
Example of a mid-sized trendy open concept medium tone wood floor and gray floor living room design in Seattle with gray walls, a standard fireplace and a tile fireplace








 Wendy Williamson Design
Trendy gray floor dining room photo in Austin with a two-sided fireplace and a stone fireplace

Sponsored
Columbus, OH

Wannemacher Interiors
Customized Award-Winning Interior Design Solutions in Franklin Cnty OH

 Landscape Techniques, Inc.
Landscape Techniques
Inspiration for a large craftsman backyard stone and rectangular lap hot tub remodel in New York
Inspiration for a large craftsman backyard stone and rectangular lap hot tub remodel in New York

 J&J Building
The transitional elements carry throughout this home inside and out: the square columns, clean structural design of both window and roof lines, and the sharp lines of the pool and patio. The Herringbone patterned bricks surround the rectangular pool and spa add just the right texture to this back yard retreat.

 Karen Arpino Interiors
Enclosed dining room - mid-sized traditional medium tone wood floor enclosed dining room idea in New York with a standard fireplace and yellow walls

 Western Outdoor Designs
Homeowners desire outdoor rooms for a variety of both fun and practical reasons. Outdoor dining is a big motivation in Southern California. San Diego and Orange County homeowners enjoy mild, sunny weather year-round, so with the right outdoor living scenario outdoor dining can be just as, if not more, comfortable as indoor dining! Western Outdoor Design & Build will sit down with you and establish what features your outdoor room needs to suit your lifestyle. Some owners swoon at the idea of an outdoor home theatre, fully equipped with a flat screen television and surround sound speakers. Other homeowners want an outdoor bar setting, a Hawaiian themed cabana that transforms their backyard into an exotic resort. Many homeowners have trouble deciding between a cabana, bungalow, pergola, sunroom or pool house. Our knowledgeable and experienced team of landscape design professionals and outdoor living specialists will sit down with you and explain the features and benefits of each structure. Whatever your dreams may be, Western Outdoor Design & Build can turn them into reality. (800) 789-7510!

Sponsored
Columbus, OH

Structural Remodeling
Franklin County's Heavy Timber Specialists | Best of Houzz 2020!

 Lugbill Designs
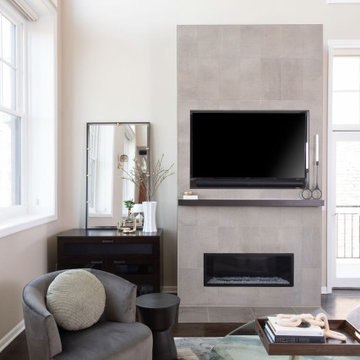
Mid-sized minimalist open concept dark wood floor and brown floor living room photo in Chicago with beige walls, a ribbon fireplace, a stone fireplace and a wall-mounted tv

 Lewis Builders
Mid-sized transitional open concept medium tone wood floor and brown floor living room photo with white walls, a ribbon fireplace, a wood fireplace surround and a wall-mounted tv
122