
Search results for "Rectangular fireplace" in Home Design Ideas

 Betz Pools Limited
The first challenge to the design was the owner's request to retain a large weeping cypress tree which was inconveniently located at the middle of the yard. The aesthetic solution was to build a semi-circular stone wall around the tree which would provide a raised structure for the three sheer descent waterfalls and end up as the focal point of the design. (15 x 18 custom rectangular)

 American Sale
Mix of modern and wicker patio furniture made by Ebel. Sold at American Sale.
Patio - mid-sized french country backyard brick patio idea in Chicago with a fireplace and a roof extension
Patio - mid-sized french country backyard brick patio idea in Chicago with a fireplace and a roof extension

 Urbanhome Interior Design
Example of a large transitional enclosed dark wood floor living room design in Toronto with beige walls, a ribbon fireplace and a wall-mounted tv
Find the right local pro for your project

 110 Builders
The kitchen and family room host even more eating space perfect for a breakfast and/or game table and chairs or bar stools at the granite top kitchen island

 Ethan Allen - Worthington, OH
Example of a transitional dark wood floor dining room design in Columbus with gray walls, a standard fireplace and a brick fireplace

 Deco Renovations
This contemporary living area used the fireplace wall as the focal point to this part of the room. A large-format ceramic tile was applied on to a built-out fireplace facade. This included an inset TV wall mount above the fireplace to give it that clean, modern, contemporary high-end look. Overall, we created a spacious, open concept layout giving the space a much larger feel.

 McNally Construction Group
Living room - large contemporary formal beige floor living room idea in Orlando with white walls, a ribbon fireplace, a tile fireplace and no tv



 Picasso Outdoor Living
Bobe water and fire bowls. Raised pillars with tile at faces and concrete caps. Zero-edge spa.
Inspiration for a mediterranean pool remodel in Los Angeles
Inspiration for a mediterranean pool remodel in Los Angeles


 Paradisa
Example of a large trendy loft-style light wood floor game room design in Austin with white walls


 Stebnitz Builders, Inc.
This 2,500 square-foot home, combines the an industrial-meets-contemporary gives its owners the perfect place to enjoy their rustic 30- acre property. Its multi-level rectangular shape is covered with corrugated red, black, and gray metal, which is low-maintenance and adds to the industrial feel.
Encased in the metal exterior, are three bedrooms, two bathrooms, a state-of-the-art kitchen, and an aging-in-place suite that is made for the in-laws. This home also boasts two garage doors that open up to a sunroom that brings our clients close nature in the comfort of their own home.
The flooring is polished concrete and the fireplaces are metal. Still, a warm aesthetic abounds with mixed textures of hand-scraped woodwork and quartz and spectacular granite counters. Clean, straight lines, rows of windows, soaring ceilings, and sleek design elements form a one-of-a-kind, 2,500 square-foot home

Sponsored
Columbus, OH
Free consultation for landscape design!

Peabody Landscape Group
Columbus' Reliable Landscape Design & Contracting


Sponsored
Sunbury, OH

J.Holderby - Renovations
Franklin County's Leading General Contractors - 2X Best of Houzz!
 JTA Design - planning- permits -drafting
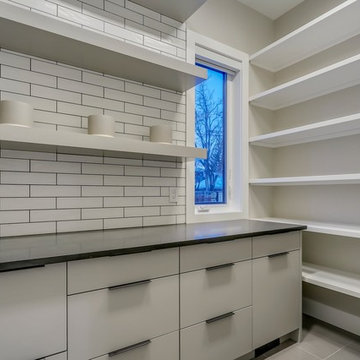
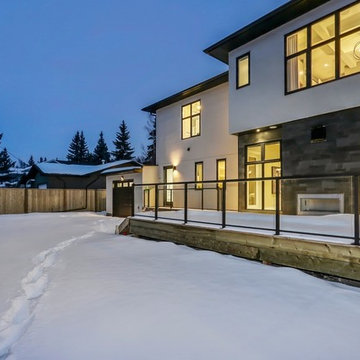
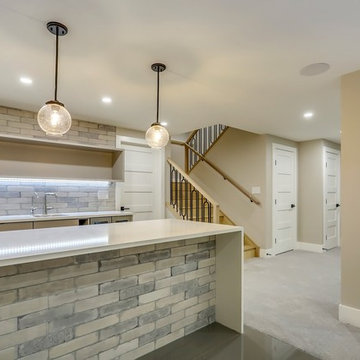
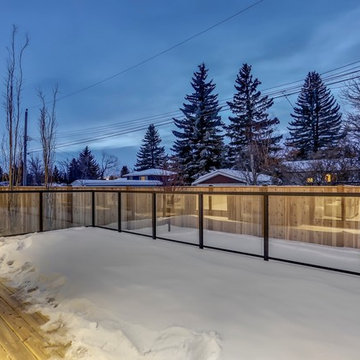
Inspiration for a contemporary home design remodel in Calgary
165