
Search results for "Rectangular fireplace" in Home Design Ideas


 User
This backyard space is designed for the enjoyment of the entire family. The large pool has a split-face travertine stone elevated spa that doubles as a diving wall. Behind the spa is a fire pit with sitting bench. The pool features a laminar jet water feature and bubbler fountains as well as an underwater bar and bar stools. The rough cedar outdoor kitchen/living area has a tongue in groove ceiling, rustic chandeliers, fireplace with custom cedar mantle and post-mounted fans. Fire features adorn either side of the pool. The deck and coping are travertine.
Find the right local pro for your project
 User
This backyard space is designed for the enjoyment of the entire family. The large pool has a split-face travertine stone elevated spa that doubles as a diving wall. Behind the spa is a fire pit with sitting bench. The pool features a laminar jet water feature and bubbler fountains as well as an underwater bar and bar stools. The rough cedar outdoor kitchen/living area has a tongue in groove ceiling, rustic chandeliers, fireplace with custom cedar mantle and post-mounted fans. Fire features adorn either side of the pool. The deck and coping are travertine.

 PC Industries Welding & Fabrication, PCI Metal
This Staircase’s simple and pristine look has the appearance of floating. The steel stringers were anchored in the wall so the attachment point was hidden from view. The Hood Vent in the kitchen was formed out of stainless steel and coated in a beautiful Bronze color. The Wine Cabinet band and the stainless on the bar were also processed the same way. The Fireplace has a simple yet elegant feel to it. Its locking system is fixed to the handle to keep it closed. The Outdoor Fire pit has a gas insert in the steel frame. Its sleek rectangular shape is perfect for fitting a bunch of people around to keep warm on a cool Wyoming evening. Rusted screens were installed in the chimney to keep birds out and are removable for easy cleaning.
 Fireside Hearth & Home
Photo c/o Revolution Design & Build
Inspiration for a contemporary home design remodel in Minneapolis
Inspiration for a contemporary home design remodel in Minneapolis

 DDLA Design Landscape Architecture
Located in the Preston Hollow neighborhood of Dallas, Texas, this project creates a welcoming driveway and arrival area that leads to a relaxing outdoor living area with natural pool shape with bluestone decks and unique boulders. The garden also features a covered pavilion, fireplace, decorative iron gates, steps stones, lush landscaping and shade arbor. Completed with Naud Burnett & Partners.



 Westlake Development Group, LLC
Justin Krug Photography
Huge french country open concept dark wood floor living room photo in Portland with white walls, a standard fireplace and a concealed tv
Huge french country open concept dark wood floor living room photo in Portland with white walls, a standard fireplace and a concealed tv

 Urbana Design Studio
Custom Anigre dining room buffet cabinetry with Cherry countertop.
Kate Falconer Photography
Example of a mid-sized beach style medium tone wood floor and beige floor great room design with white walls and a standard fireplace
Example of a mid-sized beach style medium tone wood floor and beige floor great room design with white walls and a standard fireplace

 Brad Sharpe Pools
Inspiration for a mid-sized timeless backyard rectangular and stone natural pool fountain remodel in Austin

 Steve Lopes, Custom Metalwork Design & Fabrication
Forged steel fire doors with copper rivets.
Living room - mid-sized craftsman enclosed light wood floor living room idea in Seattle with a standard fireplace and a stone fireplace
Living room - mid-sized craftsman enclosed light wood floor living room idea in Seattle with a standard fireplace and a stone fireplace

 Steamboat Interiors, Corp.
Cowhide dining chairs flank this custom dining room table.
Example of a large trendy light wood floor great room design in Denver with beige walls, a standard fireplace and a stone fireplace
Example of a large trendy light wood floor great room design in Denver with beige walls, a standard fireplace and a stone fireplace


Sponsored
Columbus, OH

Structural Remodeling
Franklin County's Heavy Timber Specialists | Best of Houzz 2020!


 Country Joe Homes
Great room - mid-sized transitional dark wood floor great room idea in Minneapolis with beige walls, a standard fireplace and a stone fireplace
 PC Industries Welding & Fabrication, PCI Metal
This Staircase’s simple and pristine look has the appearance of floating. The steel stringers were anchored in the wall so the attachment point was hidden from view. The Hood Vent in the kitchen was formed out of stainless steel and coated in a beautiful Bronze color. The Wine Cabinet band and the stainless on the bar were also processed the same way. The Fireplace has a simple yet elegant feel to it. Its locking system is fixed to the handle to keep it closed. The Outdoor Fire pit has a gas insert in the steel frame. Its sleek rectangular shape is perfect for fitting a bunch of people around to keep warm on a cool Wyoming evening. Rusted screens were installed in the chimney to keep birds out and are removable for easy cleaning.
 User
Greg Hadley
Great room - huge transitional medium tone wood floor great room idea in DC Metro with beige walls, a standard fireplace and a stone fireplace
Great room - huge transitional medium tone wood floor great room idea in DC Metro with beige walls, a standard fireplace and a stone fireplace

Sponsored
Delaware, OH

Buckeye Basements, Inc.
Central Ohio's Basement Finishing ExpertsBest Of Houzz '13-'21

 Esslinger Design Company
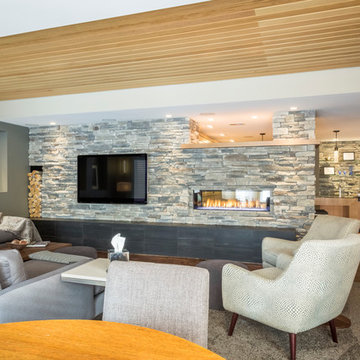
The redesign of the fireplace was the starting point for the project and it was totally reimagined. We started with classic stacked stone. Custom floating cabinets were built to not only accommodate the floor vent but also for firewood storage. The mantel was the final piece of the puzzle and the shape was designed to follow the profile of the wall, then stained to match the home’s original woodwork.
Seating was designed to encourage conversations and board games. Accents in gold, teal, and orange add personality. Unique wall sconces and an overhead pendant are the jewelry of the room.
Photography by Picture Perfect House

 Peter Melcher Construction Mgt
Inspiration for a mid-sized contemporary dark wood floor great room remodel in Los Angeles with white walls, a standard fireplace and a stone fireplace

 Allan Block Retaining Wall and Patio Wall Systems
Allan Block Product supplied by Midland Concrete in a Taupe color. Multi level walls were created to have built in planting area and a built in space for a fire pit - fireplace that isn't in the main patio space.
216