
Search results for "Rectangular fireplace" in Home Design Ideas
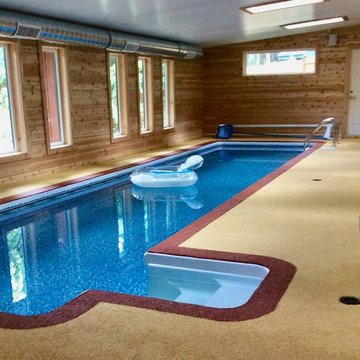
 Pool Supplies Canada
Homeowner Chris Donaldson shares his Pool Supplies Canada 16 x 32 rectangular inground indoor pool! Pool package includes a 4 foot built in step, 2 lights, Hayward salt system, variable speed pump and filter, and a RayPak heat pump. Hayward Pool Products
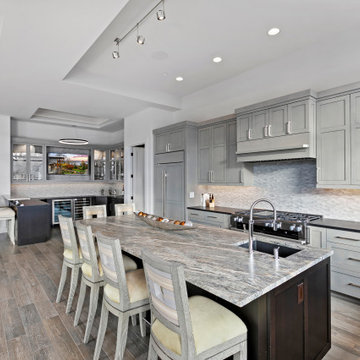
 Kritsonis Lindor
Huge u-shaped medium tone wood floor and coffered ceiling open concept kitchen photo in Seattle with an undermount sink, recessed-panel cabinets, black cabinets, granite countertops, gray backsplash, porcelain backsplash, stainless steel appliances, an island and gray countertops

 Artistic Interior Design/Amy N. Lee, ASID
Inspiration for a coastal gray floor, single-sink and shiplap wall bathroom remodel in Charlotte with recessed-panel cabinets, white cabinets, white walls, a vessel sink, white countertops and a freestanding vanity
Find the right local pro for your project

 Arrow. Land + Structures
Lake Forest Mosaic House designed by prominent American architect Henry Ives Cobb, in 1882. Grounds designed and constructed by Arrow Land+Structures, in 2016.

 Inspired Interiors - Design. Build. Furnish.
Example of a mid-sized transitional dark wood floor great room design in Chicago with blue walls, a standard fireplace and a stone fireplace

 Becca Robbins Interior Design
Example of a mid-sized transitional dark wood floor and brown floor enclosed dining room design with beige walls, a standard fireplace and a tile fireplace

 Boardwalk Builders
Custom beach home open dining room.
Photo: Julia Heine
Boardwalk Builders, Rehoboth Beach, DE
www.boardwalkbuilders.com
Example of a large beach style medium tone wood floor kitchen/dining room combo design with beige walls, a two-sided fireplace and a wood fireplace surround
Example of a large beach style medium tone wood floor kitchen/dining room combo design with beige walls, a two-sided fireplace and a wood fireplace surround

Sponsored
Columbus, OH

Structural Remodeling
Franklin County's Heavy Timber Specialists | Best of Houzz 2020!

 Colorado Comfort Products, Inc.
Here is a comfortable outdoor fire pit with gas logs by RH Peterson and Honeywell Electronic Ignition. The gas light is also operated with electronic ignition. Perfect ambiance for a relaxing evening by the fire.
Richard Hall
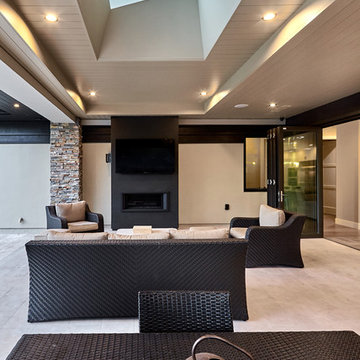
 S-Squared // Architecture + Interiors + Landscape
photo: Mark Pinkerton, VI360
Example of a transitional home design design in San Francisco
Example of a transitional home design design in San Francisco
 Arrow. Land + Structures
Lake Forest Mosaic House designed by prominent American architect Henry Ives Cobb, in 1882. Grounds designed and constructed by Arrow Land+Structures, in 2016.

 Tileshop
Photo Credit: Edimax
Tileshop
16216 Raymer Street
Van Nuys, CA 91406
California Showroom Locations: Van Nuys (Los Angeles), Berkeley and San Jose
Website: www.tile-shop.com
Description: Edimax Focus Tile Floor (Indoor & Outdoor)


 TUDOR ARTISANS
Limestone Mantle is centerpiece of this wall, lights are not yet installed which will be downcase library lights. The library was made more English while the exterior was definitely French Norman (even before renovation)

Sponsored
Columbus, OH

Wannemacher Interiors
Customized Award-Winning Interior Design Solutions in Franklin Cnty OH

 Nar Design Group
This home remodel is a celebration of curves and light. Starting from humble beginnings as a basic builder ranch style house, the design challenge was maximizing natural light throughout and providing the unique contemporary style the client’s craved.
The Entry offers a spectacular first impression and sets the tone with a large skylight and an illuminated curved wall covered in a wavy pattern Porcelanosa tile.
The chic entertaining kitchen was designed to celebrate a public lifestyle and plenty of entertaining. Celebrating height with a robust amount of interior architectural details, this dynamic kitchen still gives one that cozy feeling of home sweet home. The large “L” shaped island accommodates 7 for seating. Large pendants over the kitchen table and sink provide additional task lighting and whimsy. The Dekton “puzzle” countertop connection was designed to aid the transition between the two color countertops and is one of the homeowner’s favorite details. The built-in bistro table provides additional seating and flows easily into the Living Room.
A curved wall in the Living Room showcases a contemporary linear fireplace and tv which is tucked away in a niche. Placing the fireplace and furniture arrangement at an angle allowed for more natural walkway areas that communicated with the exterior doors and the kitchen working areas.
The dining room’s open plan is perfect for small groups and expands easily for larger events. Raising the ceiling created visual interest and bringing the pop of teal from the Kitchen cabinets ties the space together. A built-in buffet provides ample storage and display.
The Sitting Room (also called the Piano room for its previous life as such) is adjacent to the Kitchen and allows for easy conversation between chef and guests. It captures the homeowner’s chic sense of style and joie de vivre.


 Holly Hager at Curatious
This traditional design is transformed from comfortable to exceptional with Valeri Larko’s one-of-a-kind oil painting, Industrial Robot. The perfect offset for this neutral fireplace, the colorful painting accentuates the custom windows of this double-height living room, offering a fresh take on classic mantlepiece art.


Sponsored
Columbus, OH
Structural Remodeling
Franklin County's Heavy Timber Specialists | Best of Houzz 2020!

 Joy Street Design
A brand new kitchen design fit for this young Texan fashionista! We reconfigured the floor plan, closing off the original kitchen entryway and opening up the adjacent dining room. This greatly increased the amount of space and light, creating the perfect setting for soft blue-gray cabinets.
Detail is everything in this home, so for the kitchen & dining area we incorporated glamorous hardware, lustrous mirror decor, and a brass lighting fixture above the dining table.
Designed by Joy Street Design serving Oakland, Berkeley, San Francisco, and the whole of the East Bay.
For more about Joy Street Design, click here: https://www.joystreetdesign.com/
To learn more about this project, click here: https://www.joystreetdesign.com/portfolio/bartlett-avenue

 design by Christina Perry
A transitional, bungalow Sylvan Park home design featuring a leather armchair and ottoman in the living room. Interior Design & Photography: design by Christina Perry

 Morrison Clark Flooring
Example of a large southwest concrete floor foyer design in Burlington with white walls and a medium wood front door
220