
Search results for "Rectangular fireplace" in Home Design Ideas

 Karen Spiritoso Designs LLC
Kris Palen
Enclosed dining room - mid-sized farmhouse medium tone wood floor and brown floor enclosed dining room idea in Dallas with brown walls and no fireplace
Enclosed dining room - mid-sized farmhouse medium tone wood floor and brown floor enclosed dining room idea in Dallas with brown walls and no fireplace


 Tammara Stroud Design
In 1949, one of mid-century modern’s most famous NW architects, Paul Hayden Kirk, built this early “glass house” in Hawthorne Hills. Rather than flattening the rolling hills of the Northwest to accommodate his structures, Kirk sought to make the least impact possible on the building site by making use of it natural landscape. When we started this project, our goal was to pay attention to the original architecture--as well as designing the home around the client’s eclectic art collection and African artifacts. The home was completely gutted, since most of the home is glass, hardly any exterior walls remained. We kept the basic footprint of the home the same—opening the space between the kitchen and living room. The horizontal grain matched walnut cabinets creates a natural continuous movement. The sleek lines of the Fleetwood windows surrounding the home allow for the landscape and interior to seamlessly intertwine. In our effort to preserve as much of the design as possible, the original fireplace remains in the home and we made sure to work with the natural lines originally designed by Kirk.
Find the right local pro for your project

 NAHB Building Systems Councils
Great room - large rustic open concept medium tone wood floor great room idea in DC Metro with a wall-mounted tv

 Landry & Arcari Rugs and Carpeting
In September of 2015, Boston magazine opened its eleventh Design Home project at Turner Hill, a residential, luxury golf community in Ipswich, MA. The featured unit is a three story residence with an eclectic, sophisticated style. Situated just miles from the ocean, this idyllic residence has top of the line appliances, exquisite millwork, and lush furnishings.
Landry & Arcari Rugs and Carpeting consulted with lead designer Chelsi Christensen and provided over a dozen rugs for this project. For more information about the Design Home, please visit:
http://www.bostonmagazine.com/designhome2015/
Designer: Chelsi Christensen, Design East Interiors,
Photographer: Michael J. Lee

 Absolutely Outdoors
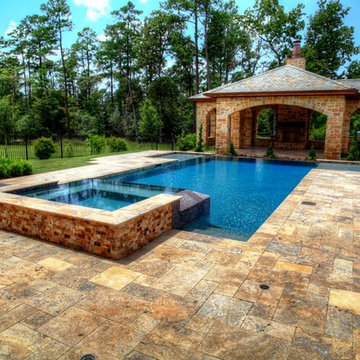
This rectangular pool features a tiled waterfall spa, fully covered stone structure with a fireplace, and gorgeous natural stone tile work.
Pool - traditional pool idea in Houston
Pool - traditional pool idea in Houston
 Absolutely Outdoors
This rectangular pool features a tiled waterfall spa, fully covered stone structure with a fireplace, and gorgeous natural stone tile work.
Example of a classic pool design in Houston
Example of a classic pool design in Houston

Sponsored
Columbus, OH

Hope Restoration & General Contracting
Columbus Design-Build, Kitchen & Bath Remodeling, Historic Renovations

 G.A. White Homes
Home theater - traditional open concept carpeted and multicolored floor home theater idea with a projector screen


 Jay Corder, Architect
This is an example of a modern partial sun landscaping in Austin with a fire pit.

 InUnison Design, Inc.
- Interior Designer: InUnison Design, Inc. - Christine Frisk
- Architect: Jeff Nicholson
- Builder: Quartersawn Design Build
- Photographer: Farm Kid Studios - Brandon Stengel
 Jennifer McGahan Interiors
Tiffany Kristen Photography
Huge transitional formal and open concept light wood floor home design photo in Ottawa with gray walls, a standard fireplace, a concrete fireplace and a media wall
Huge transitional formal and open concept light wood floor home design photo in Ottawa with gray walls, a standard fireplace, a concrete fireplace and a media wall

 Stebnitz Builders, Inc.
This 2,500 square-foot home, combines the an industrial-meets-contemporary gives its owners the perfect place to enjoy their rustic 30- acre property. Its multi-level rectangular shape is covered with corrugated red, black, and gray metal, which is low-maintenance and adds to the industrial feel.
Encased in the metal exterior, are three bedrooms, two bathrooms, a state-of-the-art kitchen, and an aging-in-place suite that is made for the in-laws. This home also boasts two garage doors that open up to a sunroom that brings our clients close nature in the comfort of their own home.
The flooring is polished concrete and the fireplaces are metal. Still, a warm aesthetic abounds with mixed textures of hand-scraped woodwork and quartz and spectacular granite counters. Clean, straight lines, rows of windows, soaring ceilings, and sleek design elements form a one-of-a-kind, 2,500 square-foot home

Sponsored
Columbus, OH
Free consultation for landscape design!

Peabody Landscape Group
Columbus' Reliable Landscape Design & Contracting
 Absolutely Outdoors
This rectangular pool features a tiled waterfall spa, fully covered stone structure with a fireplace, and gorgeous natural stone tile work.
Pool - traditional pool idea in Houston
Pool - traditional pool idea in Houston

 Carlton Edwards
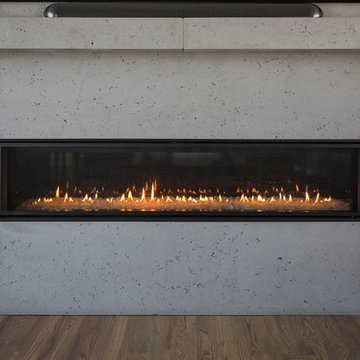
The fireplace is the focal point for the gray room. We expanded the scale of the fireplace. It's clad and steel panels, approximately 13 feet wide with a custom concrete part.
Greg Boudouin, Interiors
Alyssa Rosenheck: Photos

 Gonyea Custom Homes
Stone fire place. Built-in media wall. Open floor plan is full of light Living flows between kitchen, living and dining rooms. Elegant archways divide the spaces. Photography by Spacecrafting.

 Tevis Home
Living room - mid-sized modern dark wood floor and brown floor living room idea in Baltimore with beige walls, a ribbon fireplace and a tile fireplace



 Valerie Grant Interiors
Peter Rymwid
Inspiration for a timeless dark wood floor home design remodel in New York with beige walls, a standard fireplace and a stone fireplace
Inspiration for a timeless dark wood floor home design remodel in New York with beige walls, a standard fireplace and a stone fireplace

 Allan Block Retaining Wall and Patio Wall Systems
Allan Block Product supplied by Midland Concrete in a Taupe color. Multi level walls were created to have built in planting area and a built in space for a fire pit - fireplace that isn't in the main patio space.
80