
Search results for "Rectangular fireplace" in Home Design Ideas

 Regal X Inc.
New construction completed 2018. 5,000 Sqft of luxurious living in the heart of Sherman Oaks. High end craftsmanship and attention to details. Home was done from concept, design to building.

 LandForm Partners
Inspiration for a mid-sized transitional backyard concrete and rectangular lap pool remodel in New York

 Design Depot
Enclosed dining room - small modern dark wood floor enclosed dining room idea in New York with gray walls, a ribbon fireplace and a tile fireplace
Find the right local pro for your project

 Designs by Sundown
Ron Ruscio
Large trendy multicolored one-story stone house exterior photo in Denver with a hip roof and a shingle roof
Large trendy multicolored one-story stone house exterior photo in Denver with a hip roof and a shingle roof

 Ceramic Decor Centre Ltd.
Marble Allure Crema installed in a chevron pattern.
Example of a trendy living room design in Toronto with a standard fireplace and a stone fireplace
Example of a trendy living room design in Toronto with a standard fireplace and a stone fireplace

 VanderHorn Architects
This Dining Room continues the coastal aesthetic of the home with paneled walls and a projecting rectangular bay with access to the outdoor entertainment spaces beyond.
 Lugbill Designs
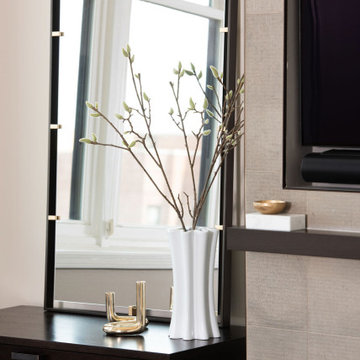
Inspiration for a mid-sized modern open concept and formal dark wood floor and brown floor living room remodel in Chicago with beige walls, a ribbon fireplace, a stone fireplace and a wall-mounted tv

Sponsored
Columbus, OH

Wannemacher Interiors
Customized Award-Winning Interior Design Solutions in Franklin Cnty OH

 Centre Sky Architecture Ltd
Nestled in the surrounding hillside of Telluride Ski Resort, this mountain home was born from the idea of integrating a home in to it’s site and having it interact with the natural vegetation and impressive circling views. This did not come without design challenges, but the result was a rustic modern structure clad in steel, glass, wood, and stone.
Floor to ceiling glass walls lend to breathtaking views of Mount Emma, Dallas, and Iron Mountain. Transparency through the structure was very important to the clients as it allowed them to feel apart of the natural environment. You can see through the formal entry through the great room and out the back of the house. This created a spacious feel to the already open floor plan of the great room, dining room, and kitchen.
http://www.centresky.com/telluride-mountain-home-video-tour
Photos by Whit Richardson


 E. Lawrence Design
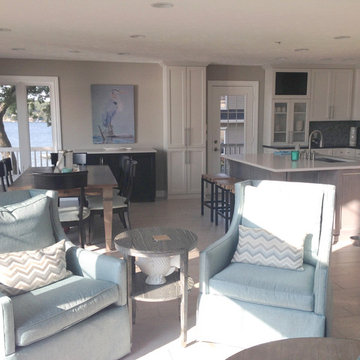
Enclosed dining room - large traditional dark wood floor enclosed dining room idea in New York with blue walls, a standard fireplace and a stone fireplace

 Janet Brooks Design
Mark Boisclair
Patio - large southwestern backyard patio idea in Phoenix with a fire pit and a roof extension
Patio - large southwestern backyard patio idea in Phoenix with a fire pit and a roof extension

 Greey Pickett
This “Arizona Inspired” home draws on some of the couples’ favorite desert inspirations. The architecture honors the Wrightian design of The Arizona Biltmore, the courtyard raised planter beds feature labeled specimen cactus in the style of the Desert Botanical Gardens, and the expansive backyard offers a resort-style pool and cabana with plenty of entertainment space. Additional focal areas of landscape design include an outdoor living room in the front courtyard with custom steel fire trough, a shallow negative-edge fountain, and a rare “nurse tree” that was salvaged from a nearby site, sits in the corner of the courtyard – a unique conversation starter. The wash that runs on either side of the museum-glass hallway is filled with aloes, agaves and cactus. On the far end of the lot, a fire pit surrounded by desert planting offers stunning views both day and night of the Praying Monk rock formation on Camelback Mountain.
Project Details:
Landscape Architect: Greey|Pickett
Architect: Higgins Architects
Builder: GM Hunt Builders
Landscape Contractor: Benhart Landscaping
Interior Designer: Kitchell Brusnighan Interior Design
Photography: Ian Denker

 Francesca Owings Interior Design
Point West at Macatawa Park
J. Visser Design
Insignia Homes
Beach style patio photo in Grand Rapids
Beach style patio photo in Grand Rapids

Sponsored
Columbus, OH

Structural Remodeling
Franklin County's Heavy Timber Specialists | Best of Houzz 2020!

 Dannielle Albrecht Designs
Small beach style powder room photo in Los Angeles with shaker cabinets, gray cabinets, a two-piece toilet, an undermount sink, quartz countertops, beige walls and white countertops

 User
We transformed this space with tasteful landscaping, an outdoor kitchen and living area, and a beautiful rectangular pool and spa. The pool features an uplit, raised, sheer descent waterfall accented with pedestal planters. Travertine deck and coping surround the pool and spa. The kitchen includes rough cedar beams, recessed lighting, a smoker, grill and outdoor fireplace.

 Trace Ventures
Photography by Neely Tabor
Example of a classic light wood floor living room design in Nashville with gray walls, a standard fireplace and a tile fireplace
Example of a classic light wood floor living room design in Nashville with gray walls, a standard fireplace and a tile fireplace

 Deck Remodelers.com
Franklin Lakes NJ. Outdoor Great room with covered structure. A granite topped wet bar under the tv on the mahogany paneled wall. This fantastic room with a tigerwood cieling and Ipe columns has two built in heaters in the cieling to take the chill off while watching football on a crisp fall afternoon or dining at night. In the first picture you can see the gas fire feature built into the round circular bluestone area of the deck. A perfect gathering place under the stars. This is so much more than a deck it is year round outdoor living.



 Fireplace Stone & Patio
Kony Heat's Delano is now available at Fireplace Stone & Patio. For more information, visit: fireplacestonepatio.com.
Living room - contemporary living room idea in Omaha
Living room - contemporary living room idea in Omaha


96