
Search results for "Rectangular fireplace" in Home Design Ideas

 Window Dressers
Example of a mid-sized classic enclosed dark wood floor and brown floor living room design in Phoenix with a music area, beige walls, a standard fireplace, a plaster fireplace and no tv

 ATeam Realty
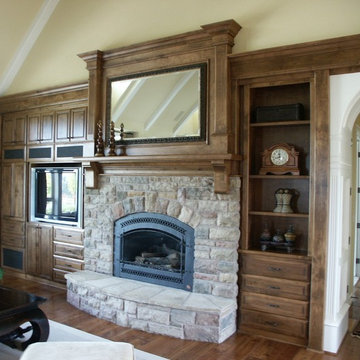
Family room - large craftsman open concept medium tone wood floor family room idea in Salt Lake City with beige walls, a corner fireplace and a brick fireplace


Find the right local pro for your project

 BlueLaVaMedia, LLC
Living room - large transitional formal living room idea with gray walls, a standard fireplace, a wood fireplace surround and a wall-mounted tv

 MARGARITA BRAVO
A collection of living room interiors that present varying styles of elegance and timelessness. From comfortable and transitional to modern and minimalistic, to charming and traditional, each look perfectly captures the style and personality of our client.
Plush textiles, incredible art collections, and seamless function come together effortlessly in these designs. Whether the homes boast an open floor plan or traditionally separated, each living room plays a large piece in the cohesiveness of each exciting interior design.
Project designed by Denver, Colorado interior designer Margarita Bravo. She serves Denver as well as surrounding areas such as Cherry Hills Village, Englewood, Greenwood Village, and Bow Mar.
For more about MARGARITA BRAVO, click here: https://www.margaritabravo.com/


 Neolithic Materials
Our new fireplace mantels are made from solid, natural limestone and provide the highest quality available. Visit https://neolithicmaterials.com and browse through our vast selection.
For inquiries, contact us at (310) 289-0414 or info@neolithicmaterials.com



 User
This living room takes classic elements and is styled together in a fresh way. The incorporation of antiques give it character, and the modern blue, white and red color scheme adds brightness throughout. The accessories in blue and white pull it together for a unifying look.

 Unique Home Solutions Inc.
This house was recently renovated. Gray walls is a common colour used by many renovators in the area and appeals to most people as it replaces the common white walls.
If you are planning on putting your property on the market, give us a call at 514-222-5553. We stage vacant and occupied properties.

 The WhiteHouse Collection
Example of a large transitional open concept medium tone wood floor and beige floor living room design in Portland with gray walls and a metal fireplace

 LaRue Architects
This charming hill country contemporary is perched perfectly beneath huge pecan trees overlooking Lake Austin. With its soft and inviting materials palette, this home raises the bar in Caslano.
Published:
Austin-San Antonio Urban Home, April/May 2016
Western Art & Architecture, June/July 2015 (Cover)
Luxe interiors + design, Austin + Hill Country, Dallas + Fort Worth, & Houston Editions, Winter 2015
Leading Design Professionals - The Luxury of Home: Annual 2015
Photo Credit: Dror Baldinger

 Happy Interiors Group
CC Photo Arts
Mid-sized transitional formal and open concept light wood floor living room photo in Minneapolis with beige walls, a standard fireplace, a stone fireplace and no tv
Mid-sized transitional formal and open concept light wood floor living room photo in Minneapolis with beige walls, a standard fireplace, a stone fireplace and no tv

 Semmelmann Interiors – Voted Best Interiors
Inspiration for a transitional open concept dark wood floor, brown floor, exposed beam and vaulted ceiling living room remodel in Dallas with white walls, a standard fireplace and a stone fireplace

Sponsored
Columbus, OH

Wannemacher Interiors
Customized Award-Winning Interior Design Solutions in Franklin Cnty OH


 Landscape Techniques, Inc.
Landscape Techniques
Patio - large craftsman backyard stone patio idea in New York with a fire pit and a pergola
Patio - large craftsman backyard stone patio idea in New York with a fire pit and a pergola

 Fireplace Xtrordinair
The 864 TRV gas fireplace combines convective heat, radiant heat and reduced depth dimension, making this unit ideal for small to mid-sized homes or for zone heating in bedrooms, living rooms and outdoor spaces. This gas fireplace features high quality, high clarity glass that comes standard with the 2015 ANSI-compliant invisible safety screen, increasing the overall safety of this unit for you and your family.
The 864 TRV gas fireplace comes standard with the very popular accent light for an added glow when the fireplace is on or off, which really showcases the fireplace in every setting.
The 864 TRV gas fireplace allows you the option of adding the revolutionary GreenSmart® 2 Wall Mounted Remote Control, which gives you the ability to control virtually every function of this fireplace from the comfort of your couch. The 864 TRV GS2 also allows to the ability to add the Power Heat Duct Kit to move heat to an adjoining room - up to 25 feet away.

 Stebnitz Builders, Inc.
This 2,500 square-foot home, combines the an industrial-meets-contemporary gives its owners the perfect place to enjoy their rustic 30- acre property. Its multi-level rectangular shape is covered with corrugated red, black, and gray metal, which is low-maintenance and adds to the industrial feel.
Encased in the metal exterior, are three bedrooms, two bathrooms, a state-of-the-art kitchen, and an aging-in-place suite that is made for the in-laws. This home also boasts two garage doors that open up to a sunroom that brings our clients close nature in the comfort of their own home.
The flooring is polished concrete and the fireplaces are metal. Still, a warm aesthetic abounds with mixed textures of hand-scraped woodwork and quartz and spectacular granite counters. Clean, straight lines, rows of windows, soaring ceilings, and sleek design elements form a one-of-a-kind, 2,500 square-foot home

Sponsored
Columbus, OH
Wannemacher Interiors
Customized Award-Winning Interior Design Solutions in Franklin Cnty OH
 Landscape Techniques, Inc.
Landscape Techniques
Inspiration for a large craftsman partial sun backyard stone formal garden in New York for summer.
Inspiration for a large craftsman partial sun backyard stone formal garden in New York for summer.
 Plural Office Architects
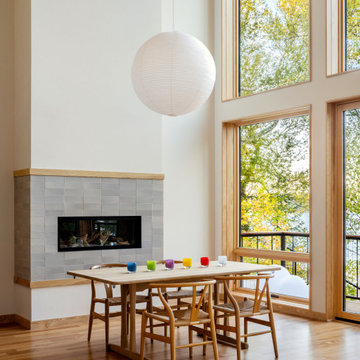
Inspiration for a contemporary medium tone wood floor and brown floor dining room remodel in Austin with white walls, a ribbon fireplace and a tile fireplace

 Salt Marsh Contracting
Example of a mid-sized classic open concept light wood floor living room design in Charleston with gray walls, a standard fireplace, a brick fireplace and a wall-mounted tv
135