
Search results for "Rectangular fireplace" in Home Design Ideas


 Missy Stewart Designs
Example of a large transitional open concept medium tone wood floor living room design in Houston with gray walls, a standard fireplace, a stone fireplace and a wall-mounted tv

Find the right local pro for your project

 Your Mantel Company Inc.
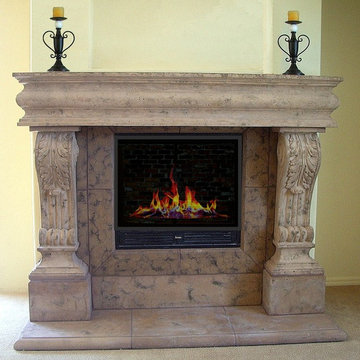
Concrete cast stone fireplace mantel. Cast in antiqued sable with a heavy texture. Mantel legs are raised on pilasters to clear top of firebox.
Example of a tuscan home design design in Los Angeles
Example of a tuscan home design design in Los Angeles

 User
Mario Laroche
Kitchen pantry - small transitional l-shaped porcelain tile kitchen pantry idea in Ottawa with a drop-in sink, glass-front cabinets, white cabinets, quartz countertops, white backsplash, subway tile backsplash, stainless steel appliances and no island
Kitchen pantry - small transitional l-shaped porcelain tile kitchen pantry idea in Ottawa with a drop-in sink, glass-front cabinets, white cabinets, quartz countertops, white backsplash, subway tile backsplash, stainless steel appliances and no island

 Caroline Veerman Homes
Spa like bathroom with clean lines features: shower glass tile mixed with porcelain tile, rain shower, hand spray shower, extra wide rectangular sink, and white quartz countertop

Sponsored
Plain City, OH

The Creative Kitchen Company
Columbus Area Kitchen Remodeling and Refacing Professional


 Q interiors
Example of a mid-sized transitional formal and enclosed carpeted living room design in New York with beige walls, a standard fireplace and a tile fireplace

 Prime Construction & Remodeling LLC
This family in Chatham has been an integral piece of our business development. We took great pleasure in constructing this bluestone patio for them. We used all blue bluestone tiles, all sized the same and laid in a herringbone pattern. The sitting walls were faced with cultured stone veneer and capped with 2" bluestone treads. The custom rectangular fireplace is all gas and has an auto-start control box concealed on the side. The lava rock and blue glass pebbles give the fireplace a cool and modern feel. We had the fireplace and curved sitting wall tops custom cut to achieve the perfect fit. We installed LED strip lighting below the sitting wall caps to provide night lighting. The built-in grill station received a Soho Grey quartz counters. The finished product is a beautiful and modern outdoor living space. We wish this amazing family a lot of good times using it and want to thank them for everything they've done for us! #GreatWorkForGreatPeople

 Betz Pools Limited
This suburban family wanted to turn their small backyard into an oasis for casual evening entertaining. They assumed their budget would only allow for a large hot tub or small fibreglass pool. Thankfully, the designers at Betz came up with an innovative and affordable solution based on a custom spa/pool. (15 x 18 custom rectangular)

 BLUE RIBBON BUILDERS INC
With enormous rectangular beams and round log posts, the Spanish Peaks House is a spectacular study in contrasts. Even the exterior—with horizontal log slab siding and vertical wood paneling—mixes textures and styles beautifully. An outdoor rock fireplace, built-in stone grill and ample seating enable the owners to make the most of the mountain-top setting.
Inside, the owners relied on Blue Ribbon Builders to capture the natural feel of the home’s surroundings. A massive boulder makes up the hearth in the great room, and provides ideal fireside seating. A custom-made stone replica of Lone Peak is the backsplash in a distinctive powder room; and a giant slab of granite adds the finishing touch to the home’s enviable wood, tile and granite kitchen. In the daylight basement, brushed concrete flooring adds both texture and durability.
Roger Wade


Sponsored
Columbus, OH

Hope Restoration & General Contracting
Columbus Design-Build, Kitchen & Bath Remodeling, Historic Renovations

 MCC Modern Concept Contracting
Living room - large contemporary open concept gray floor living room idea in Vancouver with brown walls, a ribbon fireplace and no tv

 Rohleder Borges Architecture
Benjamin Benschneider
Example of a mid-sized minimalist master gray tile and stone slab limestone floor freestanding bathtub design in Seattle with an undermount sink, recessed-panel cabinets, white cabinets, limestone countertops, a one-piece toilet and white walls
Example of a mid-sized minimalist master gray tile and stone slab limestone floor freestanding bathtub design in Seattle with an undermount sink, recessed-panel cabinets, white cabinets, limestone countertops, a one-piece toilet and white walls

 Silicon Valley Builder
Tuscan open concept medium tone wood floor and brown floor living room photo in San Francisco with gray walls, a standard fireplace, a wood fireplace surround and no tv
 Water & Earth Landscape Design
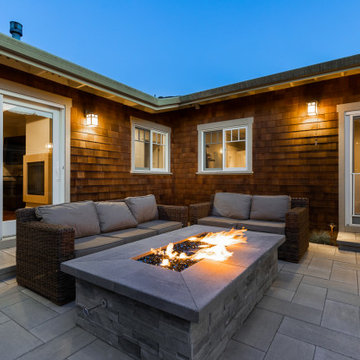
Cushioned wicker seating surrounds a rectangular stone-clad fire table in a sheltered corner of the house. Large sliding doors connect the courtyard to the interior, while warm wall lights highlight the shingle siding and surrounding paver patio.


 Topaz Design Group
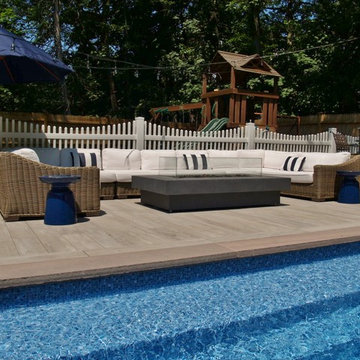
Beautiful set of furniture as well as a rectangular firepit to enjoy with family and friends!
-All designed and installed by Topaz Design Group
Inspiration for a contemporary home design remodel in New York
Inspiration for a contemporary home design remodel in New York

 Natural Stonescapes Inc.
Example of a large trendy backyard stone patio design in Toronto with no cover
 Silicon Valley Builder
Inspiration for a mediterranean open concept medium tone wood floor and brown floor living room remodel in San Francisco with gray walls, a standard fireplace, a wood fireplace surround and no tv
212