
Search results for "Rectangular fireplace" in Home Design Ideas

 PC Industries Welding & Fabrication, PCI Metal
This Staircase’s simple and pristine look has the appearance of floating. The steel stringers were anchored in the wall so the attachment point was hidden from view. The Hood Vent in the kitchen was formed out of stainless steel and coated in a beautiful Bronze color. The Wine Cabinet band and the stainless on the bar were also processed the same way. The Fireplace has a simple yet elegant feel to it. Its locking system is fixed to the handle to keep it closed. The Outdoor Fire pit has a gas insert in the steel frame. Its sleek rectangular shape is perfect for fitting a bunch of people around to keep warm on a cool Wyoming evening. Rusted screens were installed in the chimney to keep birds out and are removable for easy cleaning.
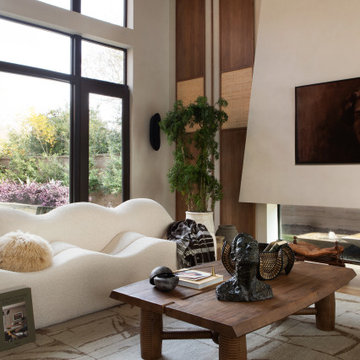
 Urbanology Designs
Rooted in a blend of tradition and modernity, this family home harmonizes rich design with personal narrative, offering solace and gathering for family and friends alike.
The Leisure Lounge is a sanctuary of relaxation and sophistication. Adorned with bespoke furniture and luxurious furnishings, this space features a stunning architectural element that frames an outdoor water feature, seamlessly merging indoor and outdoor environments. Initially resembling a fireplace, this geometric wall serves the unique purpose of highlighting the serene outdoor setting.
Project by Texas' Urbanology Designs. Their North Richland Hills-based interior design studio serves Dallas, Highland Park, University Park, Fort Worth, and upscale clients nationwide.
For more about Urbanology Designs see here:
https://www.urbanologydesigns.com/
To learn more about this project, see here: https://www.urbanologydesigns.com/luxury-earthen-inspired-home-dallas

 Missy Stewart Designs
Large transitional open concept medium tone wood floor living room photo in Houston with gray walls, a standard fireplace, a stone fireplace, a music area and a wall-mounted tv
Find the right local pro for your project

 TKP Architects
This Eclectic Contemporary House keeps a low profile amidst a bold and lively landscape. The home is made up of simple forms stitched together under shallow gable roofs that spread out, rather than stack up. Instead of trying to blend in like camouflage, or to assert itself with stark contrast, This ecelctic house uses bright materials and cheerful colors to compliment the sunny mood of its natural surroundings.
Photos by: David Patterson Photography

 Allan Block Retaining Wall and Patio Wall Systems
Allan Block Product supplied by Midland Concrete in a Taupe color. Multi level walls were created to have built in planting area and a built in space for a fire pit - fireplace that isn't in the main patio space.

 Esslinger Design Company
The redesign of the fireplace was the starting point for the project and it was totally reimagined. We started with classic stacked stone. Custom floating cabinets were built to not only accommodate the floor vent but also for firewood storage. The mantel was the final piece of the puzzle and the shape was designed to follow the profile of the wall, then stained to match the home’s original woodwork.
Seating was designed to encourage conversations and board games. Accents in gold, teal, and orange add personality. Unique wall sconces and an overhead pendant are the jewelry of the room.
Photography by Picture Perfect House



Sponsored
Columbus, OH

Snider & Metcalf Interior Design, LTD
Leading Interior Designers in Columbus, Ohio & Ponte Vedra, Florida

 design by Christina Perry
A transitional, bungalow Sylvan Park home design featuring natural wood front door at the main entry. Interior Design & Photography: design by Christina Perry

 Prime Construction & Remodeling LLC
This family in Chatham has been an integral piece of our business development. We took great pleasure in constructing this bluestone patio for them. We used all blue bluestone tiles, all sized the same and laid in a herringbone pattern. The sitting walls were faced with cultured stone veneer and capped with 2" bluestone treads. The custom rectangular fireplace is all gas and has an auto-start control box concealed on the side. The lava rock and blue glass pebbles give the fireplace a cool and modern feel. We had the fireplace and curved sitting wall tops custom cut to achieve the perfect fit. We installed LED strip lighting below the sitting wall caps to provide night lighting. The built-in grill station received a Soho Grey quartz counters. The finished product is a beautiful and modern outdoor living space. We wish this amazing family a lot of good times using it and want to thank them for everything they've done for us! #GreatWorkForGreatPeople
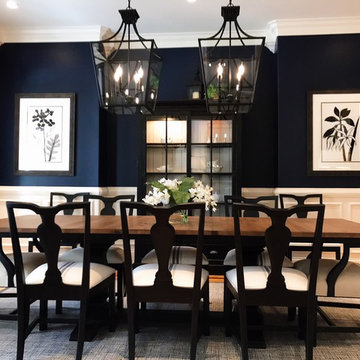


 Boardwalk Builders
custom beach home open dinging room
photo: Julia Heine
Boardwalk Builders, Rehoboth Beach, DE
www.boardwalkbuilders.com
Example of a large beach style medium tone wood floor enclosed dining room design with beige walls, a two-sided fireplace and a stone fireplace
Example of a large beach style medium tone wood floor enclosed dining room design with beige walls, a two-sided fireplace and a stone fireplace
 PC Industries Welding & Fabrication, PCI Metal
This Staircase’s simple and pristine look has the appearance of floating. The steel stringers were anchored in the wall so the attachment point was hidden from view. The Hood Vent in the kitchen was formed out of stainless steel and coated in a beautiful Bronze color. The Wine Cabinet band and the stainless on the bar were also processed the same way. The Fireplace has a simple yet elegant feel to it. Its locking system is fixed to the handle to keep it closed. The Outdoor Fire pit has a gas insert in the steel frame. Its sleek rectangular shape is perfect for fitting a bunch of people around to keep warm on a cool Wyoming evening. Rusted screens were installed in the chimney to keep birds out and are removable for easy cleaning.

 Watermark Building and Custom Carpentry
Watermark Homes
Mid-sized transitional enclosed medium tone wood floor family room photo in Detroit with beige walls, a standard fireplace, a brick fireplace and no tv
Mid-sized transitional enclosed medium tone wood floor family room photo in Detroit with beige walls, a standard fireplace, a brick fireplace and no tv

Sponsored
Westerville, OH

Custom Home Works
Franklin County's Award-Winning Design, Build and Remodeling Expert

 Old Dominion Innovations, Inc.
This dining room is open and inviting thanks to the dazzling sunlight from the SolaTube Daylighting systems.
Inspiration for a mid-sized timeless formal and open concept dark wood floor dining room remodel in Richmond with white walls, a standard fireplace, a plaster fireplace and no tv
Inspiration for a mid-sized timeless formal and open concept dark wood floor dining room remodel in Richmond with white walls, a standard fireplace, a plaster fireplace and no tv


 Irvine Robinson Interiors
Inspiration for a mid-sized timeless open concept medium tone wood floor living room remodel in Toronto with yellow walls, a standard fireplace and a stone fireplace

 Harrison Woodfield Architects
Living room with simple elegant lines, large windows for maximun sunlight exposure.
Inspiration for a large timeless formal and open concept light wood floor and brown floor living room remodel in San Francisco with beige walls, a standard fireplace and a wood fireplace surround
Inspiration for a large timeless formal and open concept light wood floor and brown floor living room remodel in San Francisco with beige walls, a standard fireplace and a wood fireplace surround

Sponsored
Columbus, OH

Wannemacher Interiors
Customized Award-Winning Interior Design Solutions in Franklin Cnty OH

 Ann Maguire Design
An authentic and active cast iron stove adds a bit of whimsy to the space. It plays a starring role in the rustic ambiance and also heats the suite beautifully. This architectural element is another artistic contribution to the room with it’s cast iron detail and modern rectangular slate tile surround. The stove is stoked with tradition and brings the repurposed barn back to it’s original glory.


 Esslinger Design Company
The redesign of the fireplace was the starting point for the project and it was totally reimagined. We started with classic stacked stone. Custom floating cabinets were built to not only accommodate the floor vent but also for firewood storage. The mantel was the final piece of the puzzle and the shape was designed to follow the profile of the wall, then stained to match the home’s original woodwork.
Seating was designed to encourage conversations and board games. Accents in gold, teal, and orange add personality. Unique wall sconces and an overhead pendant are the jewelry of the room.
Photography by Picture Perfect House
216