
Search results for "Rectangular fireplace" in Home Design Ideas


 Personal Touch Interiors
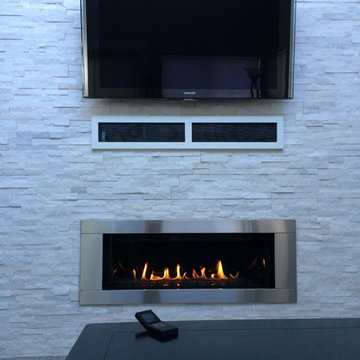
This was a new build without any personality. The client wanted a contemporary look, but still with some accents of colour. A tile surround from floor to ceiling was added to the fireplace and wall mounted TV. An asymmetrical design was created to either side of the fireplace by placing a book shelve to one side and art work and an ottoman to the other. New PVC shutters provide functional and an easy maintenance window treatment. Sleek lines and neutral textures with accents of yellow and blue give this room a very warm and inviting feel and look.
Photo taken by: Personal Touch Interiors
 Personal Touch Interiors
This was a new build without any personality. The client wanted a contemporary look, but still with some accents of colour. A tile surround from floor to ceiling was added to the fireplace and wall mounted TV. An asymmetrical design was created to either side of the fireplace by placing a book shelve to one side and art work and an ottoman to the other. New PVC shutters provide functional and an easy maintenance window treatment. Sleek lines and neutral textures with accents of yellow and blue give this room a very warm and inviting feel and look.
Photo taken by: Personal Touch Interiors
Find the right local pro for your project


 Arrow. Land + Structures
Lake Forest Mosaic House designed by prominent American architect Henry Ives Cobb, in 1882. Grounds designed and constructed by Arrow Land+Structures, in 2016.
 Urbanology Designs
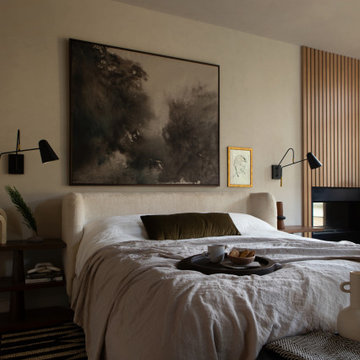
Rooted in a blend of tradition and modernity, this family home harmonizes rich design with personal narrative, offering solace and gathering for family and friends alike.
In the primary bedroom suite, tranquility reigns supreme. The custom king bed with its delicately curved headboard promises serene nights, complemented by modern touches like the sleek console and floating shelves. Amidst this serene backdrop lies a captivating portrait with a storied past, salvaged from a 1920s mansion fire. This artwork serves as more than decor; it's a bridge between past and present, enriching the room with historical depth and artistic allure.
Project by Texas' Urbanology Designs. Their North Richland Hills-based interior design studio serves Dallas, Highland Park, University Park, Fort Worth, and upscale clients nationwide.
For more about Urbanology Designs see here:
https://www.urbanologydesigns.com/
To learn more about this project, see here: https://www.urbanologydesigns.com/luxury-earthen-inspired-home-dallas
 Braden Construction, Inc.
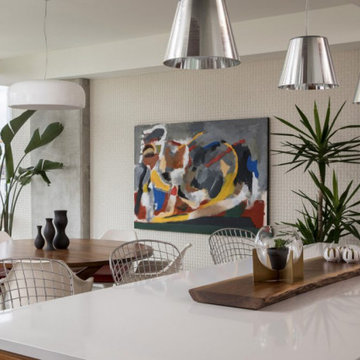
This Minneapolis Condo required a total renovation of the existing space and desired a very contemporary style to add a light and airy feel. This was achieved by adding new bright white flush interior doors and trim, replacing all fixtures and cabinetry in the Master Bath and totally reworking the kitchen with new bright white cabinets and brushed stainless steel countertops. A very large custom wood island completes the space and features a solid surface white countertop and breakfast bar. One challenge that was achieved was adding a beautiful gas fireplace to the living room where none existed before. All new flooring was installed, large rectangular ceramic tiles were added in the kitchen and entry, with new carpeting elsewhere. The result is a beautiful modern, bright space. Just imagine sitting on the sofa at night, in front of the fireplace, while gazing at the lights of the Minneapolis skyline.

Sponsored
Columbus, OH

Structural Remodeling
Franklin County's Heavy Timber Specialists | Best of Houzz 2020!

 RAMSAY GOURD ARCHITECTS
New living space in a former hay loft.
Photo: Lisa Cueman
The conversion of a hay loft to a comfortable guest suite was a fun creative challenge. Salvaged barn wood from a family farm in the Midwest is highlighted against a foil of clean modern surfaces.
 Personal Touch Interiors
This was a new build without any personality. The client wanted a contemporary look, but still with some accents of colour. A tile surround from floor to ceiling was added to the fireplace and wall mounted TV. An asymmetrical design was created to either side of the fireplace by placing a book shelve to one side and art work and an ottoman to the other. New PVC shutters provide functional and an easy maintenance window treatment. Sleek lines and neutral textures with accents of yellow and blue give this room a very warm and inviting feel and look.
Photo taken by: Personal Touch Interiors

 Vicky's Homes
Open concept home is inviting. Juliet balcony open to below. Tile flooring.
Mid-sized trendy open concept porcelain tile and gray floor living room photo in Edmonton with gray walls
Mid-sized trendy open concept porcelain tile and gray floor living room photo in Edmonton with gray walls

 Rebecca Purdy Design
 | Toronto Interior Design | Entire Home Renovation | Architect Endes Design Inc. | Contractor Doug Householder | Photography Leeworkstudio, Katrina Lee
 Kathleen Townsend Interior Design, LLC
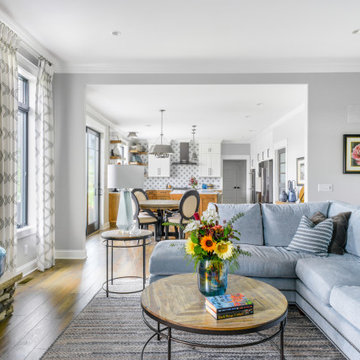
Open Concept design provides view from Living Room into their kitchen/dining area.
Living room - mid-sized country open concept medium tone wood floor and brown floor living room idea with gray walls, a standard fireplace, a stacked stone fireplace and a wall-mounted tv
Living room - mid-sized country open concept medium tone wood floor and brown floor living room idea with gray walls, a standard fireplace, a stacked stone fireplace and a wall-mounted tv

 Moynihan Lumber of Beverly
Example of a small trendy formal and enclosed dark wood floor and brown floor living room design in Boston with white walls, a standard fireplace, a stone fireplace and no tv

Sponsored
Columbus, OH

Hope Restoration & General Contracting
Columbus Design-Build, Kitchen & Bath Remodeling, Historic Renovations

 Fireplace Xtrordinair
The Large Flush Hybrid-Fyre™ Wood Insert Rect. Is the cleanest burning, most efficient, large wood insert in the world! This wood insert burns so clean that it produces only 0.58 grams of emissions per hour and tests at over 80% efficiency. Its revolutionary Hybrid-Fyre™ technology is what makes for an incredibly clean burn that emits virtually no smoke or carbon monoxide, all while saving you money and trips to the wood pile.
The Large Flush Hybrid-Fyre™ Wood Insert is approved to fit large zero clearance and masonry fireplaces with its 19 inch depth and 3 cubic foot firebox. It features a huge fire viewing area that comes available with decorative rectangular and arched door options. It also includes concealed twin 90 CFM convection fans that powerfully heat up to 2,500 square feet, while producing burn times of up to 12 hours.


 Cascade Outdoor Design
For this project the house itself and the garage are the only original features on the property. In the front yard we created massive curb appeal by adding a new brick driveway, framed by lighted brick columns, with an offset parking space. A brick retaining wall and walkway lead visitors to the front door, while a low brick wall and crisp white pergola enhance a previous underutilized patio. Landscaping, sod, and lighting frame the house without distracting from its character.
In the back yard the driveway leads to an updated garage which received a new brick floor and air conditioning. The back of the house changed drastically with the seamless addition of a covered patio framed on one side by a trellis with inset stained glass opposite a brick fireplace. The live-edge cypress mantel provides the perfect place for decor. The travertine patio steps down to a rectangular pool, which features a swim jet and linear glass waterline tile. Again, the space includes all new landscaping, sod, and lighting to extend enjoyment of the space after dusk.
Photo by Craig O'Neal



 Westpoint Homes
15101 Crystal Trail, Edmond, OK | Deer Creek Village
Inspiration for a transitional open concept porcelain tile living room remodel in Oklahoma City with gray walls, a corner fireplace and a stone fireplace
Inspiration for a transitional open concept porcelain tile living room remodel in Oklahoma City with gray walls, a corner fireplace and a stone fireplace


 building Lab, inc.
Indoor-outdoor living
Photo: Scott Hargis
Example of a mid-sized minimalist backyard concrete patio design in San Francisco with a fire pit and no cover
Example of a mid-sized minimalist backyard concrete patio design in San Francisco with a fire pit and no cover
233