
Search results for "Rectangular fireplace" in Home Design Ideas

 Drapery Street
The living room of the Gradison home mixes neutral tones with pops of orange and blues and bits of green. Geometric shapes are plentiful. Notice the rectangular shapes of the custom light boxes, built-ins, and fireplace. These are balanced nicely by the circular tables and rounded vases. The custom window treatments add to the soothing feel of the room while playing with the geometric features. A neutral fabric was selected and then trimmed in an orange Greek key pattern. The drapery rod matches the brushed nickel elements that are found throughout the room. It is hung high and wide to add height to the windows and let in as much natural light as possible.


 Altera Landscape
Photography: Jeri Koegel / Design: Elaine Iverson - Iverson Designs
Inspiration for a mid-sized mediterranean full sun front yard stone driveway in Orange County for summer.
Inspiration for a mid-sized mediterranean full sun front yard stone driveway in Orange County for summer.
Find the right local pro for your project


 Derviss Design
Views towards the bay across the bocce ball court , lawn and sitting area.
This is an example of a coastal backyard landscaping in San Francisco with a fire pit and decking.
This is an example of a coastal backyard landscaping in San Francisco with a fire pit and decking.

 OLSON LEWIS + Architects
Published in the NORTHSHORE HOME MAGAZINE Fall 2015 issue, this home was dubbed 'Manchester Marvel'.
Before its renovation, the home consisted of a street front cottage built in the 1820’s, with a wing added onto the back at a later point. The home owners required a family friendly space to accommodate a large extended family, but they also wished to retain the original character of the home.
The design solution was to turn the rectangular footprint into an L shape. The kitchen and the formal entertaining rooms run along the vertical wing of the home. Within the central hub of the home is a large family room that opens to the kitchen and the back of the patio. Located in the horizontal plane are the solarium, mudroom and garage.
Client Quote
"He (John Olson of OLSON LEWIS + Architects) did an amazing job. He asked us about our goals and actually walked through our former house with us to see what we did and did not like about it. He also worked really hard to give us the same level of detail we had in our last home."
“Manchester Marvel” clients.
Photo Credits:
Eric Roth

 Lewis Design-Build-Remodel
Inspiration for a timeless living room remodel in San Francisco with a standard fireplace and a tile fireplace



 CLC Landscape Design
These Essex County, NJ homeowners contacted us to design and install a resort-like outdoor living space in their backyard. Their wishlist included an in-ground swimming pool, a pavilion, an outdoor kitchen, beautiful flowers, and a large flat area for a swing set and space for their children to play.
At the initial meeting, they fell in love with photos of a project we did in their neighborhood which featured a pavilion aligned with the center axis of a rectangular swimming pool. With that as a starting point, we completed the design by installing an outdoor kitchen near the pavilion with a large patio space to accommodate a dining area.
This project features The Hampton, one of the most popular pools over the past few years. It is surrounded by a patio built using Techo-Bloc Blu60 pavers. The luxurious pavilion includes a gas-powered outdoor fireplace with a TV mounted on it. With an outdoor kitchen featuring multiple burners, a wine refrigerator, and tons of counter space, there is no need to run back and forth between the kitchen and the patio.

 Westfall Design Studio
The formal lawn leading to the fountain in the distance. Aged terra cotta pots with lemon trees add to the european feel. Lavender plants, decomposed granite and white roses complement the garden setting
 Westfall Design Studio
A central axis aligns the pool with a formal lawn area and fountain in the distance. A lounge area sits at the far end of the pool. The pool is edged with cast stone coping.
 Darci Hether
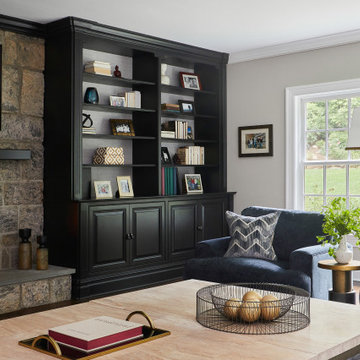
This charming Chappaqua renovation prioritizes comfort and tranquility for empty nesters. With a soothing neutral palette and modern aesthetic, each room seamlessly incorporates unique elements, fostering both relaxation and connection within the home.
This inviting family room features a sophisticated update. The existing built-ins were painted a striking charcoal black, creating a bold contrast. The bookcase backings utilize a soft gray grasscloth wallpaper, adding textural depth and visual interest. A comfortable custom sofa with a chaise lounge boasts built-in lumbar support for ultimate relaxation. Dual coffee tables provide ample surface space, perfect for gathering. The furnishings rest on a luxurious charcoal rug with a light gray asymmetrical pattern, tying the space together.


 Remodeling Consultants
The master bedroom is very spacious and features unique angled walls. The space has Light walls, a tan carpet, and a white arched ceiling. A wooden fan is centered in the room, along with recessed lighting. Large windows let in natural light on the right side of the bedroom. A queen-sized bed sits in the middle of two rectangular windows on the back wall. Two dark wood night tables and decorative lamps sit on either side of the bed.
Photography by, Peter Krupeya.

Sponsored
Columbus, OH

Wannemacher Interiors
Customized Award-Winning Interior Design Solutions in Franklin Cnty OH

 Sea Pointe Design & Remodel
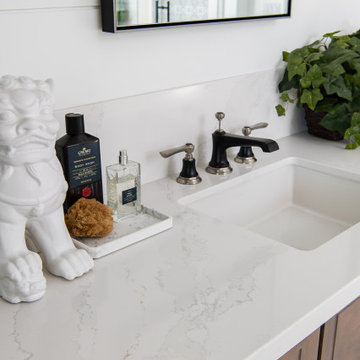
Amara Grey Quartz Countertops atop Omega Cabinets
Freestanding bathtub - mediterranean master porcelain tile, white floor and double-sink freestanding bathtub idea in Orange County with a bidet, white walls, an undermount sink, quartzite countertops, a hinged shower door, white countertops and a built-in vanity
Freestanding bathtub - mediterranean master porcelain tile, white floor and double-sink freestanding bathtub idea in Orange County with a bidet, white walls, an undermount sink, quartzite countertops, a hinged shower door, white countertops and a built-in vanity

 David Charlez Designs
Staircase, catwalk, great room view - Photo by Landmark Photography
Staircase - large transitional carpeted u-shaped metal railing staircase idea in Minneapolis with wooden risers
Staircase - large transitional carpeted u-shaped metal railing staircase idea in Minneapolis with wooden risers

 Arrow. Land + Structures
Lake Forest Mosaic House designed by prominent American architect Henry Ives Cobb, in 1882. Grounds designed and constructed by Arrow Land+Structures, in 2016.

Sponsored
Columbus, OH

Structural Remodeling
Franklin County's Heavy Timber Specialists | Best of Houzz 2020!
 Arrow. Land + Structures
Lake Forest Mosaic House designed by prominent American architect Henry Ives Cobb, in 1882. Grounds designed and constructed by Arrow Land+Structures, in 2016.

 BLUE RIBBON BUILDERS INC
With enormous rectangular beams and round log posts, the Spanish Peaks House is a spectacular study in contrasts. Even the exterior—with horizontal log slab siding and vertical wood paneling—mixes textures and styles beautifully. An outdoor rock fireplace, built-in stone grill and ample seating enable the owners to make the most of the mountain-top setting.
Inside, the owners relied on Blue Ribbon Builders to capture the natural feel of the home’s surroundings. A massive boulder makes up the hearth in the great room, and provides ideal fireside seating. A custom-made stone replica of Lone Peak is the backsplash in a distinctive powder room; and a giant slab of granite adds the finishing touch to the home’s enviable wood, tile and granite kitchen. In the daylight basement, brushed concrete flooring adds both texture and durability.
Roger Wade

234