
Search results for "Rectangular garden" in Home Design Ideas

 Carrington Hill Designs, Inc.
Hot tub - large traditional backyard tile and rectangular lap hot tub idea in San Francisco

 Cording Landscape Design
Patio - large traditional backyard tile and rectangular lap patio idea in New York
 Luxury Outdoor Living, Inc.
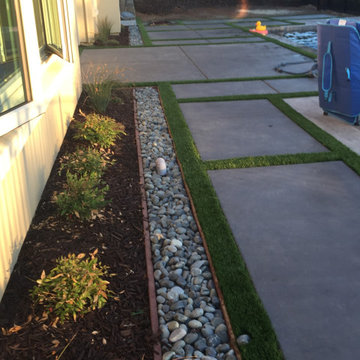
The clean rectangular pool design was set inside a mixed pool deck of synthetic turf, colored brushed concrete and Belgard Mirage Porcelain Pavers (Noon - Plank Style) set on a compacted gravel base with their pool coping product.
Find the right local pro for your project

 blue house gardens
A flawless installation by The King's Masons. Pennsylvania Flagstone and the Techo-bloc Rokka step make a seamless combination.
Design ideas for a mid-sized transitional partial sun front yard stone garden path in DC Metro.
Design ideas for a mid-sized transitional partial sun front yard stone garden path in DC Metro.

 Outside InStyle
Bright Mid-Century entry splashed with purple Vitex.
Photo by Katrina Coombs
Photo of a contemporary landscaping in Los Angeles.
Photo of a contemporary landscaping in Los Angeles.

 Partridge Fine Landscapes Ltd.
Drawing inspiration from the traditional design of the house, Juergen’s team utilized bold linear elements like a rectangular pool with cascading water features to provide an elegant contrast to the landscape.
Subtle details such as rectangular flower beds, an interlocking stonework design on both the patio and pool deck, and the patio furniture abound, providing visual balance and symmetry that accentuates the elegant simplicity of this unique landscape. Finally, the large patio with a built-in barbeque for entertaining unites the various elements of this design, making it a zen space for relaxation and play.

 ZeroEnergy Design
 (ZED) created this modern home for a progressive family in the desirable community of Lexington.
Thoughtful Land Connection. The residence is carefully sited on the infill lot so as to create privacy from the road and neighbors, while cultivating a side yard that captures the southern sun. The terraced grade rises to meet the house, allowing for it to maintain a structured connection with the ground while also sitting above the high water table. The elevated outdoor living space maintains a strong connection with the indoor living space, while the stepped edge ties it back to the true ground plane. Siting and outdoor connections were completed by ZED in collaboration with landscape designer Soren Deniord Design Studio.
Exterior Finishes and Solar. The exterior finish materials include a palette of shiplapped wood siding, through-colored fiber cement panels and stucco. A rooftop parapet hides the solar panels above, while a gutter and site drainage system directs rainwater into an irrigation cistern and dry wells that recharge the groundwater.
Cooking, Dining, Living. Inside, the kitchen, fabricated by Henrybuilt, is located between the indoor and outdoor dining areas. The expansive south-facing sliding door opens to seamlessly connect the spaces, using a retractable awning to provide shade during the summer while still admitting the warming winter sun. The indoor living space continues from the dining areas across to the sunken living area, with a view that returns again to the outside through the corner wall of glass.
Accessible Guest Suite. The design of the first level guest suite provides for both aging in place and guests who regularly visit for extended stays. The patio off the north side of the house affords guests their own private outdoor space, and privacy from the neighbor. Similarly, the second level master suite opens to an outdoor private roof deck.
Light and Access. The wide open interior stair with a glass panel rail leads from the top level down to the well insulated basement. The design of the basement, used as an away/play space, addresses the need for both natural light and easy access. In addition to the open stairwell, light is admitted to the north side of the area with a high performance, Passive House (PHI) certified skylight, covering a six by sixteen foot area. On the south side, a unique roof hatch set flush with the deck opens to reveal a glass door at the base of the stairwell which provides additional light and access from the deck above down to the play space.
Energy. Energy consumption is reduced by the high performance building envelope, high efficiency mechanical systems, and then offset with renewable energy. All windows and doors are made of high performance triple paned glass with thermally broken aluminum frames. The exterior wall assembly employs dense pack cellulose in the stud cavity, a continuous air barrier, and four inches exterior rigid foam insulation. The 10kW rooftop solar electric system provides clean energy production. The final air leakage testing yielded 0.6 ACH 50 - an extremely air tight house, a testament to the well-designed details, progress testing and quality construction. When compared to a new house built to code requirements, this home consumes only 19% of the energy.
Architecture & Energy Consulting: ZeroEnergy Design
Landscape Design: Soren Deniord Design
Paintings: Bernd Haussmann Studio
Photos: Eric Roth Photography


 Carrington Hill Designs, Inc.
Example of a large classic backyard tile and rectangular lap hot tub design in San Francisco

 Mariani Landscape
Two years in the making this landscape creates a private space filled with formal gardens and ornaments. From the multilevel front entry beds, to the gardens surrounding the lawn, to the stunning rear design, the entire space is incredible. The rear terrace features a pool, outdoor kitchen, 3 levels separated by stone walls and stairs, a distant terrace at the top of a bluff that offers an unobstructed lake view and pergola that highlights a stone statue. Photo Credit: Linda Oyama Bryan

 American Society of Landscape Architects
The central courtyard is accessed from the auto-court via a passageway through the studio. (Photo by Marion Brenner)
Contemporary stone gable roof idea in DC Metro
Contemporary stone gable roof idea in DC Metro


 Luxury Outdoor Living, Inc.
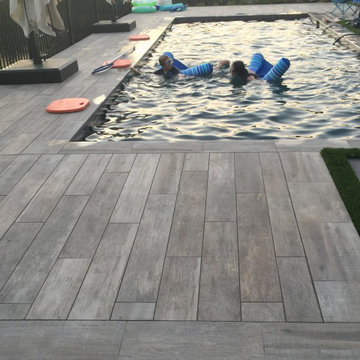
The clean rectangular pool design was set inside a mixed pool deck of synthetic turf, colored brushed concrete and Belgard Mirage Porcelain Pavers (Noon - Plank Style) set on a compacted gravel base with their pool coping product.

 Melanie Rekola Landscape Design
Compact backyard complete with in ground pool, sitting spaces and gardens. The blue grey pool interior liner gives the pool water a lovely subtle colour. The pre cast pool coping punctuates the pool as do the lush and low maintenance gardens complete with river stone surface. Landscape design and photography by Melanie Rekola

Sponsored
Columbus, OH
Free consultation for landscape design!

Peabody Landscape Group
Franklin County's Reliable Landscape Design & Contracting


 MAS Design
Outdoor dining area.
Restoration Hardware - Saltram Armchair. Restoration Hardware - Belgian Trestle Concrete & Teak Rectangular Dining Table - Finish: Weathered.
Helynn Ospina Photography.

 Merrifield Garden Center
The pergola and railings were custom-built and painted by Walpole and are a compliment to the exisitng deck.
Design, installation, and styling by Merrifield Garden Center. Photo: Chris Collins

 Linda Estrin Garden Design
SUCCULENTSMEDITERRANEAN, TRADITIONAL, CALIFORNIA, LOS ANGELES, MALIBU, CALABASAS, SANTA MONICA, THOUSAND OAKS, SHERMAN OAKS, WEST HILLS, PACIFIC PALISADES, NORTH RANCH, AGOURA, AGOURA HILLS, SOUTHERN CALIFORNIA, SUCCULENTS, ECLECTIC, OAK PARK, DECOMPOSED GRANITE, AUSTRALIAN PLANTS, CALIFORNIA NATIVE, CALIFORNIA NATIVE PLANTS, SUSTAINABLE, RAIN CAPTURE, SOIL HEALTH, RUSTIC, ENGLISH GARDEN, DROUGHT TOLERANT, DROUGHT RESISTANT, LAWN REMOVAL, WATER CONSERVATION, WATER CONSERVING, WATERWISE, LOW MAINTENANCE, CLIMATE, FRONT YARD, BACK YARD, BACKYARD, PATIO, POOL, SOUTHWESTERN, ASIAN, WALKWAY, SUCCULENT POTS, GRAVEL, EDIBLE, LANDSCAPE, POOL, GARDEN, GARDEN DESIGN, SUCCULENT GARDEN, SUCCULENT POTS, REBATE, SUCCULENT WALL, LIVING WALL, DRAFTING, HARDSCAPE, HARDSCAPING, LIGHTING, FOUNTAIN, WATER FEATURE, LOW WATER, DRIP IRRIGATION, FIRE PIT, SANTA BARBARA, OXNARD, VENTURA,


 Huddleson Linens
Open, airy dining room with French doors opening to garden and pool. Stunning wide-plank walnut hardwood floor and vintage throne-style dining chair. Huddleson Anfa blue and white tablecloth and napkins. Vintage Spode china and Winterling teacups and saucers. Pacific Palisades, CA


 User
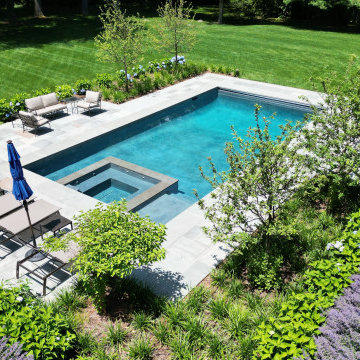
The clean lines of a rectangular pool form an elegant connection between an existing residence and its natural surroundings by way of critical alignments. Set into a gently sloping hillside, the program features a perimeter sitting wall and plantings that add colorful impressions while helping to define various lounge areas, or rooms, and walkways, or hallways, around the pool.
104