
Search results for "Rectangular garden" in Home Design Ideas

 Big Rock Landscaping
A nightly dip in the pool is even more enjoyable when you have a well lit space.
Hot tub - large traditional backyard concrete paver and rectangular hot tub idea in Salt Lake City
Hot tub - large traditional backyard concrete paver and rectangular hot tub idea in Salt Lake City
 Platinum Poolcare
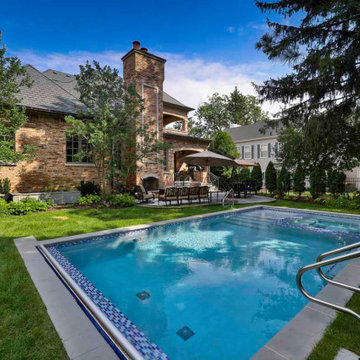
Set among mature evergreens and lush landscaping, this backyard pool and spa in Hinsdale, Illinois, creates a peaceful retreat that complements the home’s traditional brick architecture. The rectangular pool features light-toned coping and a blue mosaic waterline border, with lawn extending to the pool’s edge for a clean, garden-centered design.
An integrated spa and shallow sun shelf bring distinct spaces for relaxation into the pool’s compact layout. Three illuminated bubblers add playful movement, while broad entry steps and stainless steel handrails complete the design.
An adjacent patio offers comfortable seating for poolside gatherings. As daylight fades, blue pool lighting and colorful bubbler accents transform the water, creating an inviting setting for quiet evenings outdoors.
 Platinum Poolcare
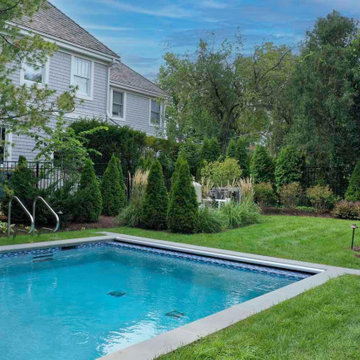
Set among mature evergreens and lush landscaping, this backyard pool and spa in Hinsdale, Illinois, creates a peaceful retreat that complements the home’s traditional brick architecture. The rectangular pool features light-toned coping and a blue mosaic waterline border, with lawn extending to the pool’s edge for a clean, garden-centered design.
An integrated spa and shallow sun shelf bring distinct spaces for relaxation into the pool’s compact layout. Three illuminated bubblers add playful movement, while broad entry steps and stainless steel handrails complete the design.
An adjacent patio offers comfortable seating for poolside gatherings. As daylight fades, blue pool lighting and colorful bubbler accents transform the water, creating an inviting setting for quiet evenings outdoors.
Find the right local pro for your project
 Platinum Poolcare
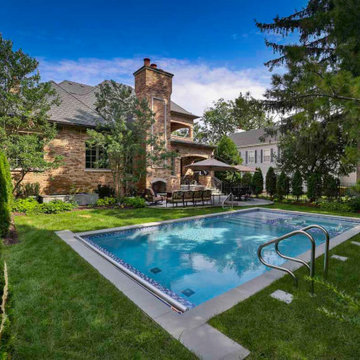
Set among mature evergreens and lush landscaping, this backyard pool and spa in Hinsdale, Illinois, creates a peaceful retreat that complements the home’s traditional brick architecture. The rectangular pool features light-toned coping and a blue mosaic waterline border, with lawn extending to the pool’s edge for a clean, garden-centered design.
An integrated spa and shallow sun shelf bring distinct spaces for relaxation into the pool’s compact layout. Three illuminated bubblers add playful movement, while broad entry steps and stainless steel handrails complete the design.
An adjacent patio offers comfortable seating for poolside gatherings. As daylight fades, blue pool lighting and colorful bubbler accents transform the water, creating an inviting setting for quiet evenings outdoors.
 Platinum Poolcare
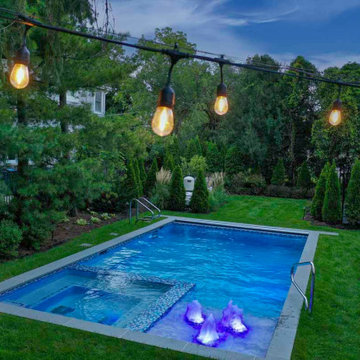
Set among mature evergreens and lush landscaping, this backyard pool and spa in Hinsdale, Illinois, creates a peaceful retreat that complements the home’s traditional brick architecture. The rectangular pool features light-toned coping and a blue mosaic waterline border, with lawn extending to the pool’s edge for a clean, garden-centered design.
An integrated spa and shallow sun shelf bring distinct spaces for relaxation into the pool’s compact layout. Three illuminated bubblers add playful movement, while broad entry steps and stainless steel handrails complete the design.
An adjacent patio offers comfortable seating for poolside gatherings. As daylight fades, blue pool lighting and colorful bubbler accents transform the water, creating an inviting setting for quiet evenings outdoors.
 Platinum Poolcare
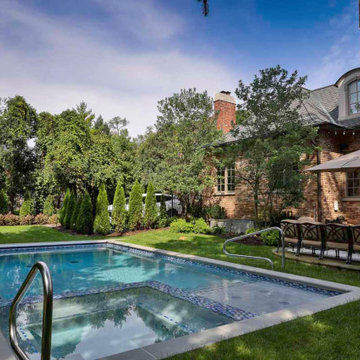
Set among mature evergreens and lush landscaping, this backyard pool and spa in Hinsdale, Illinois, creates a peaceful retreat that complements the home’s traditional brick architecture. The rectangular pool features light-toned coping and a blue mosaic waterline border, with lawn extending to the pool’s edge for a clean, garden-centered design.
An integrated spa and shallow sun shelf bring distinct spaces for relaxation into the pool’s compact layout. Three illuminated bubblers add playful movement, while broad entry steps and stainless steel handrails complete the design.
An adjacent patio offers comfortable seating for poolside gatherings. As daylight fades, blue pool lighting and colorful bubbler accents transform the water, creating an inviting setting for quiet evenings outdoors.

 Arrow. Land + Structures
Lake Forest Mosaic House designed by prominent American architect Henry Ives Cobb, in 1882. Grounds designed and constructed by Arrow Land+Structures, in 2016.

Sponsored
Columbus, OH
Free consultation for landscape design!

Peabody Landscape Group
Columbus' Reliable Landscape Design & Contracting

 Significant Homes LLC
Charles Hilton Architects
Inspiration for a timeless exterior home remodel in New York
Inspiration for a timeless exterior home remodel in New York

 Oasis Landscaping
Overhead woodworking detail - Curved beam with 2"x2" detail, rectangular pergola over hot tub, simple straight overhead detail above stone bench in the distance

 The Fragrant Garden
At the lower elevation we laid out a large rectangular lawn to be used as playing field for various sports.
Inspiration for a transitional landscaping in Austin.
Inspiration for a transitional landscaping in Austin.


 Luxury Outdoor Living, Inc.
The clean rectangular pool design was set inside a mixed pool deck of synthetic turf, colored brushed concrete and Belgard Mirage Porcelain Pavers (Noon - Plank Style) set on a compacted gravel base with their pool coping product. Phase two area in the background to complete soon.


Sponsored
Columbus, OH
Free consultation for landscape design!
Peabody Landscape Group
Columbus' Reliable Landscape Design & Contracting


 Tiffany Homes
Patio - mid-sized contemporary backyard concrete patio idea in Denver with a fire pit and a roof extension

 London Bay Homes
The Avignon features breathtaking views of Quail West’s Arthur Hills-designed golf course and coveted southern exposure.
Fully furnished by Romanza Interior Design, the open floor plan offers a formal dining room, study, second-floor loft and two guest suites with balconies. The kitchen, casual dining area and great room create a large gathering space, with rooms defined by beamed ceilings and archways.
The first-floor owner’s suite features a sitting area framed by a rectangular bay window, a coffered ceiling and two large walk-in closets. Sliding glass doors in the master bath reveal a garden area and outdoor shower.
The outdoor living areas offer motorized screens and insect control to enjoy uninhibited views of the golf course as you grill from the outdoor kitchen, or enjoy a relaxing swim in the custom pool, which includes a sun shelf and spa.


Sponsored
Columbus, OH
Free consultation for landscape design!
Peabody Landscape Group
Columbus' Reliable Landscape Design & Contracting

 Architectural Collaborative
In placing the parking in the center and wrapping the basement spaces around it, all rooms are afforded exterior views. By locating much of the home’s program below street level, the 3244 s.f. house is able to maintain a scale in keeping with the surrounding residences. The grade along the front of the site was pulled back from the home with stepped retaining walls revealing a sunken garden and above-ground basement walls. An entry bridge allows access to the front door above the sunken garden.

 Michael Nash Design, Build & Homes
2011 NARI CAPITAL COTY GRAND AWARD WINNER
Having a small 10’ x 12’ kitchen tucked in the back corner of their home wasn’t working for this this young and growing family. Its cramped layout didn’t allow for a breakfast area and storage space was non-existent, both major issues for their busy day-to-day lifestyle. After consulting with Michael Nash Design, Build & Homes, they decided to build a 300 square foot addition onto the back of this 1960’s vintage split level.
The planned addition expanded and updated the home’s kitchen via a contemporary design, added plenty of storage and provided a much needed breakfast seating area. More importantly, it created a great place for the family to gather.
The new kitchen contains a 48” professional-grade range and a large built-in refrigerator, as well as lots of cabinetry and counter space to meet client’s storage needs. Use of lighter shaker style custom painted cabinetry with honed black counter tops has lightened the space tremendously. A large island with distress black cherry cabinetry ans a mahogany countertop was installed and has become the focal point of the kitchen.
By removing a partition that previously separated the kitchen from the dining room, the new design has created a wide open floor plan. The casual dining room flows right into a casual seating area with a corner fireplace. French doors open onto a large new deck.
Best of all, the addition lets the family spend time together before, during and after mean preparation. It’s truly become the hearth of the home.
 Platinum Poolcare
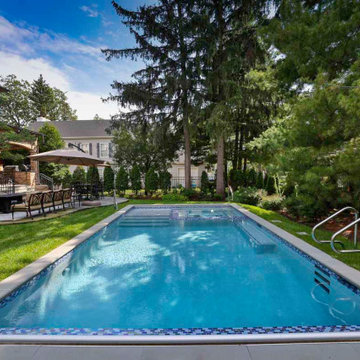
Set among mature evergreens and lush landscaping, this backyard pool and spa in Hinsdale, Illinois, creates a peaceful retreat that complements the home’s traditional brick architecture. The rectangular pool features light-toned coping and a blue mosaic waterline border, with lawn extending to the pool’s edge for a clean, garden-centered design.
An integrated spa and shallow sun shelf bring distinct spaces for relaxation into the pool’s compact layout. Three illuminated bubblers add playful movement, while broad entry steps and stainless steel handrails complete the design.
An adjacent patio offers comfortable seating for poolside gatherings. As daylight fades, blue pool lighting and colorful bubbler accents transform the water, creating an inviting setting for quiet evenings outdoors.
118