
Search results for "Rectangular garden" in Home Design Ideas


 Luxury Outdoor Living, Inc.
The clean rectangular pool design was set inside a mixed pool deck of synthetic turf, colored brushed concrete and Belgard Mirage Porcelain Pavers (Noon - Plank Style) set on a compacted gravel base with their pool coping product. Phase two area in the background to complete soon.
Find the right local pro for your project

 Arrow. Land + Structures
--Historic / National Landmark
--House designed by prominent architect Frederick R. Schock, 1924
--Grounds designed and constructed by: Arrow. Land + Structures in Spring/Summer of 2017
--Photography: Marco Romani, RLA State Licensed Landscape Architect

 Two Hawks Design and Development
Mid-sized trendy backyard brick and rectangular lap pool fountain photo in Phoenix



Sponsored
Columbus, OH
Free consultation for landscape design!

Peabody Landscape Group
Franklin County's Reliable Landscape Design & Contracting


 Outside InStyle
Expansive French Country windows allow for a perfect view. Stacked stone frames a river of red Gaura while Rosemary and Convolvulus mauritanicus edge over the newly stuccoed retaining wall.
Photo by Katrina Coombs

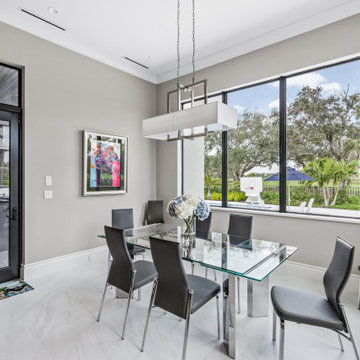
 Dreamstar Custom Homes
Mid-sized minimalist porcelain tile and white floor kitchen/dining room combo photo in Miami with gray walls

 MILIEU
Inspired by an Ernest Hemingway theme based on his travels to Mt. Kilimanjaro we designed this garden setting. Photography by Christopher Fleck
Inspiration for an eclectic patio remodel in Chicago
Inspiration for an eclectic patio remodel in Chicago

 embrio design studio
The drywall ceiling was simplified (got rid of the ceiling soffits) so the existing wood beams were emphasizes. With the wall removed between these two rooms, the view to the pool & the Alpine landscaping is seen.
Thinking about a kitchen without upper cabinet & without upper shelves... read this helpful article:
http://www.houzz.com/ideabooks/74189472/list/the-pros-and-cons-of-upper-kitchen-cabinets-and-open-shelves

Sponsored
Columbus, OH
Free consultation for landscape design!
Peabody Landscape Group
Franklin County's Reliable Landscape Design & Contracting
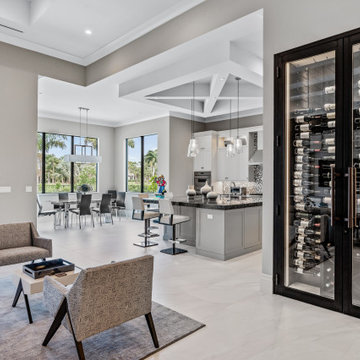 Dreamstar Custom Homes
Wine cellar - large modern porcelain tile and white floor wine cellar idea in Miami with storage racks
 Arrow. Land + Structures
Lake Forest Mosaic House designed by prominent American architect Henry Ives Cobb, in 1882. Grounds designed and constructed by Arrow Land+Structures, in 2016.

 Modern Nest
This tile makes a big impact in the space. If you need a stool in the shower, garden stools are affordable and have unique shapes and finishes.
Mid-sized transitional master blue tile and glass tile ceramic tile and white floor freestanding bathtub photo in Los Angeles with shaker cabinets, white cabinets, a one-piece toilet, blue walls, a drop-in sink, marble countertops and a hinged shower door
Mid-sized transitional master blue tile and glass tile ceramic tile and white floor freestanding bathtub photo in Los Angeles with shaker cabinets, white cabinets, a one-piece toilet, blue walls, a drop-in sink, marble countertops and a hinged shower door

 Betz Pools Limited
This new home occupies a corner lot in a prestigious golf course development in Markham. The owners wanted maximum enjoyment of the yard with minimum maintenance. Consequently, the designers at Betz incorporated premium quality natural stone hardscapes which they augmented with dense plantings to enhance privacy. (24 x 33, custom rectangular)

Sponsored
Columbus, OH
Free consultation for landscape design!
Peabody Landscape Group
Franklin County's Reliable Landscape Design & Contracting

 Partridge Fine Landscapes Ltd.
Drawing inspiration from the traditional design of the house, Juergen’s team utilized bold linear elements like a rectangular pool with cascading water features to provide an elegant contrast to the landscape.
Subtle details such as rectangular flower beds, an interlocking stonework design on both the patio and pool deck, and the patio furniture abound, providing visual balance and symmetry that accentuates the elegant simplicity of this unique landscape. Finally, the large patio with a built-in barbeque for entertaining unites the various elements of this design, making it a zen space for relaxation and play.
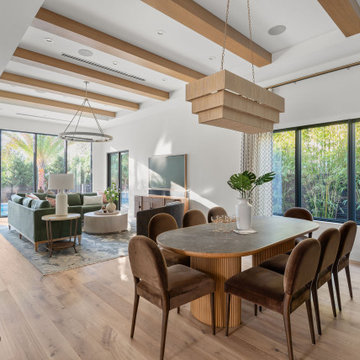
 Rare Builders
Exposed wood ceiling beams connect the dining and living areas at Rockwood in Winter Park, Florida. A tiered rectangular pendant hangs above an oval dining table, with large black-framed windows bringing garden views into the room.
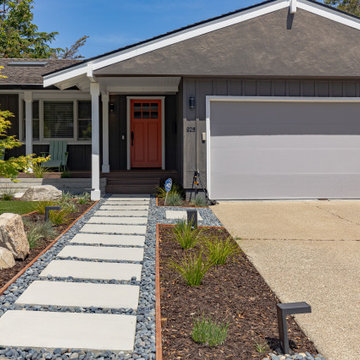
 NuHome Remodeling
A straight path of rectangular concrete stepping stones set in gray river rock leads to a red front door. Steel-edged planting beds, ornamental grasses and low path lights complement the gray facade, white trim and garage door with stacked horizontal windows.
115