
Search results for "Rectangular garden" in Home Design Ideas

 Tracy A. Stone Architect
The interior of the studio features space for working, hanging out, and a small loft for catnaps.
Inspiration for a small industrial freestanding desk slate floor, gray floor, wood ceiling and brick wall home studio remodel in Los Angeles with multicolored walls
Inspiration for a small industrial freestanding desk slate floor, gray floor, wood ceiling and brick wall home studio remodel in Los Angeles with multicolored walls

 Chestnut Grove Design Group, Inc.
This project began as woods and was transformed into a two tier garden with some open lawn space, beautiful fire pit and seating wall and a second irregular patio with planted joints. Can't wait for this garden to grow in!

 Arrow. Land + Structures
--Historic / National Landmark
--House designed by prominent architect Frederick R. Schock, 1924
--Grounds designed and constructed by: Arrow. Land + Structures in Spring/Summer of 2017
--Photography: Marco Romani, RLA State Licensed Landscape Architect
Find the right local pro for your project

 Lake and Forest Interior Design
Photo by Lance Gerber
Inspiration for a mid-sized modern backyard tile patio fountain remodel in Los Angeles with a pergola
Inspiration for a mid-sized modern backyard tile patio fountain remodel in Los Angeles with a pergola

 Design Harmony
This formal living room is located directly off of the main entry of a traditional style located just outside of Seattle on Mercer Island. Our clients wanted a space where they could entertain, relax and have a space just for mom and dad. The center focus of this space is a custom built table made of reclaimed maple from a bowling lane and reclaimed corbels, both from a local architectural salvage shop. We then worked with a local craftsman to construct the final piece.

 LandArt
This tongue in groove, 9'x15' living structure is made of Douglas Fir with a corrugated steel roof.
Example of a mid-sized minimalist backyard stone shade patio design for fall in Toronto with a gazebo
Example of a mid-sized minimalist backyard stone shade patio design for fall in Toronto with a gazebo



Sponsored
Columbus, OH
Free consultation for landscape design!

Peabody Landscape Group
Franklin County's Reliable Landscape Design & Contracting

 Redbud Design
Situated on a long level lot in the small town of Kenwood, with fantastic views of Sugar Loaf Ridge, this client wanted their country home to meet their needs in a way their city house could not. The Master Plan included the layout and material selection for the following elements: a large rectangular pool with raised spa, pool/guest house, shade arbor, outdoor shower, children’s play structure, bocce ball court, fire pit patio, dining patio, outdoor kitchen, raised vegetable beds, composting bins, orchard and rose garden. With fuller plantings in the heavy use areas and minimal drought tolerant plantings for screening around the perimeter, this plan created a lush garden close in - while limiting maintenance overall.

 Till Gardens
This one and a half acre garden juts into New York’s Long Island Sound. Improvements include new terracing around the house, elliptical pool, spa, stone and wood arbor, steps, extensive seaside plantings and outdoor furniture.
Architecture: John Murray Architects (www.jbmarchitect.com)
Landscape Architecture: Oehme, van Sweden and Associates (www.ovsla.com)
Photography: John Knowlton/Till Gardens (www.tillgardens.com), Hilary Oat-Judge

 Rooftopia, LLC
The new patio is made of permeable brick pavers. All custom made tigerwood and steel fabrication; steel stairs, railing and child proof gates. Tigerwood stair treads Stainless hardware and porcelain tiles on the lower deck and the garage rooftop deck.
Photos by Jenn Lassa


 Betz Pools Limited
The basic rectangular shape of the pool with Roman ends was not changed, although almost everything else was, including the addition of a whimsical face motif in the shallow end. The owner’s love of art is evident throughout the yard where a number of existing pieces have been brought outdoors to add interest.
 Redbud Design
Situated on a long level lot in the small town of Kenwood, with fantastic views of Sugar Loaf Ridge, this client wanted their country home to meet their needs in a way their city house could not. The Master Plan included the layout and material selection for the following elements: a large rectangular pool with raised spa, pool/guest house, shade arbor, outdoor shower, children’s play structure, bocce ball court, fire pit patio, dining patio, outdoor kitchen, raised vegetable beds, composting bins, orchard and rose garden. With fuller plantings in the heavy use areas and minimal drought tolerant plantings for screening around the perimeter, this plan created a lush garden close in - while limiting maintenance overall.
Nann White

Sponsored
Columbus, OH
Free consultation for landscape design!
Peabody Landscape Group
Franklin County's Reliable Landscape Design & Contracting


 Sandra Hambley
The master bathroom has a calming in-home spa feel. We enlarged the shower to accommodate the owner's 6'3" tall husband and added a elegant oval soaking tub for her. Loads of new storage was gained with the new double vanity.
Jonathan W. Miller


 Till Gardens
This one and a half acre garden juts into New York’s Long Island Sound. Improvements include new terracing around the house, elliptical pool, spa, stone and wood arbor, steps, extensive seaside plantings and outdoor furniture.
Architecture: John Murray Architects (www.jbmarchitect.com)
Landscape Architecture: Oehme, van Sweden and Associates (www.ovsla.com)
Photography: John Knowlton/Till Gardens (www.tillgardens.com), Hilary Oat-Judge

 Schoss Construction Inc
Inspiration for a mid-sized timeless beige two-story mixed siding house exterior remodel in New York with a hip roof and a shingle roof
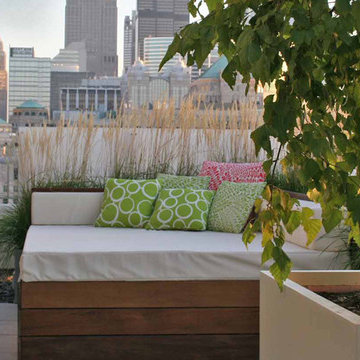
 Ore Inc.
Chicago Specialty Gardens high rise residential garden utilizing custom size cubes for planting multiple birch and pine trees. We love their use of the LED face lighting on the terminating points of the IPE walkway. They used appropriate size planters and material thickness to ensure longevity through the harsh Chicago winters and summers.
126