
Search results for "Rectangular garden" in Home Design Ideas

 Astrid Gaiser Garden Design, LLC
Astrid Gaiser
Inspiration for a transitional landscaping in San Francisco.
Inspiration for a transitional landscaping in San Francisco.
 Astrid Gaiser Garden Design, LLC
Astrid Gaiser
Design ideas for a transitional landscaping in San Francisco.
Design ideas for a transitional landscaping in San Francisco.
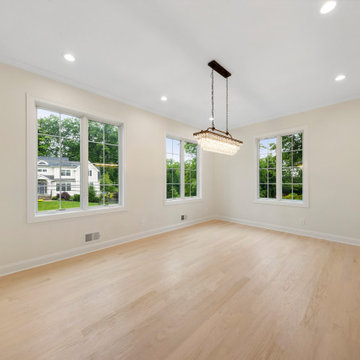
 WA Construct
Formal dining room in a new construction home featuring a rectangular crystal chandelier, wide-plank light hardwood floors, oversized windows with garden views, and clean white crown molding. Recessed lighting and an open layout make the space ideal for entertaining.
Find the right local pro for your project
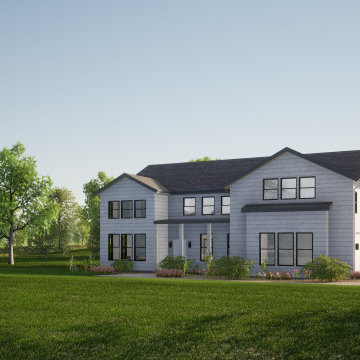
 Informalcraft LLC
This visualization project draws inspiration from the traditional farmhouse building type, rooted in the modest rural houses constructed by American pioneers during the 1700s and 1800s. Typically single-floor and rectangular, these structures were crafted from local materials such as wood, stone, and mudbricks, often built by the inhabitants themselves. The farmhouse style evolved, becoming standardized with features like clapboard exterior siding and semi-enclosed front porches, later appearing in the Sears Roebuck modern home catalogs in the 1900s. Garden Farm House embraces this heritage as a two-level clapboard-clad structure with three bedrooms, a two-car garage, and front and rear porches.

 Avant Garden
Close-up on concrete fire pit from Yard Art. Gravel paving with colored concrete wall surround. Photos by Galen Fultz
Inspiration for a large modern full sun backyard gravel landscaping in San Francisco with a fire pit.
Inspiration for a large modern full sun backyard gravel landscaping in San Francisco with a fire pit.

 Campion Walker Landscapes
To anchor a modern house, designed by Frederick Fisher & Partners, Campion Walker brought in a mature oak grove that at first frames the home and then invites the visitor to explore the grounds including an intimate culinary garden and stone fruit orchard.
The neglected hillside on the back of the property once overgrown with ivy was transformed into a California native oak woodland, with under-planting of ceanothus and manzanitas.
We used recycled water to create a dramatic water feature cut directly into the limestone entranceway framed by a cacti and succulent garden.

 Carol Kurth Architecture + Interiors
Architecture as a Backdrop for Living™
©2015 Carol Kurth Architecture, PC
www.carolkurtharchitects.com
(914) 234-2595 | Bedford, NY
Westchester Architect and Interior Designer
Photography by Peter Krupenye
Construction by Legacy Construction Northeast

Sponsored
Columbus, OH
Free consultation for landscape design!

Peabody Landscape Group
Franklin County's Reliable Landscape Design & Contracting

 Astrid Gaiser Garden Design, LLC
Astrid Gaiser
This is an example of a transitional landscaping in San Francisco.
This is an example of a transitional landscaping in San Francisco.

 Ravenscourt Landscaping and Design LLC
Photo of a small contemporary drought-tolerant and full sun backyard concrete paver landscaping in Houston.


 Westfall Design Studio
French country residence with central auto court and low plastered walls. Stone Columns accent the driveway. Italian Cypress and low plantings frame the view of the main entry.

 Staghorn NYC
The owners of this shared Brooklyn rooftop garden needed to create three individual spaces without feeling too closed off, dark, or boxed in. The solution is a series of custom cedar trellises at varying heights mixed with lightweight planters that delineate each of the owner's deeded spaces. Flowering vines grow through the trellises to provide added privacy during the warmer months as well as pops of color and texture. River birch trees offer dappled shade and dimension, flowering perennials add color, fragrance, and attract pollinators, and ornamental grasses provide texture and movement while also masking some ugly HVAC units. The resulting rooftop space is open and breezy while also giving each family their own special private oasis.

Sponsored
Columbus, OH

Structural Remodeling
Franklin County's Heavy Timber Specialists | Best of Houzz 2020!
 Campion Walker Landscapes
To anchor a modern house, designed by Frederick Fisher & Partners, Campion Walker brought in a mature oak grove that at first frames the home and then invites the visitor to explore the grounds including an intimate culinary garden and stone fruit orchard.
The neglected hillside on the back of the property once overgrown with ivy was transformed into a California native oak woodland, with under-planting of ceanothus and manzanitas.
We used recycled water to create a dramatic water feature cut directly into the limestone entranceway framed by a cacti and succulent garden.

 Matthew Murrey Design
A natural stone path leads down to the creek.
Inspiration for a mid-sized traditional partial sun hillside stone landscaping in Dallas.
Inspiration for a mid-sized traditional partial sun hillside stone landscaping in Dallas.

 New York Decks
Outdoor kitchen deck - large contemporary rooftop outdoor kitchen deck idea in New York with no cover
 Astrid Gaiser Garden Design, LLC
Astrid Gaiser
Inspiration for a transitional landscaping in San Francisco.
Inspiration for a transitional landscaping in San Francisco.



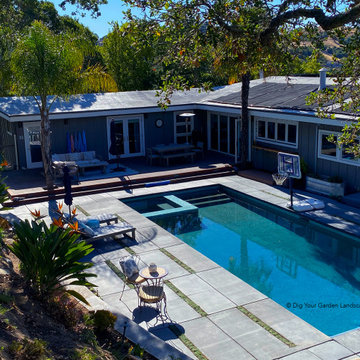
 Dig Your Garden Landscape Design
The pool, hot tub, patio and landscape areas were dramatically updated and modernized for this Sleepy Hollow modern hillside home. The updates feature a beautiful blue pool tile and a modern concrete patio/pool surround. I designed the concrete patio with rectangular shapes that harmoniously integrate the pool coping, providing a continuous, contemporary detail extending to the pool's edges. To add some soft touches, we incorporated several narrow accent strips within the patio, and planted them with the ground cover Elfin Thyme.
A new planting bed edges the patio below the existing stone retaining wall filled with a variety of sculptural succulents, tall Kangaroo Paw plants and edged with polished black pebbles. The polished pebbles also surround the raised galvanized planters alongside the house and are used as a fire-resistant mulch in other areas. The hillside was updated with dramatic succulents and other architectural plants and ground covers, all with low water needs. This project was completed in the Spring of 2021.

 Redbud Design
This overgrown, rectangular yard in San Francisco is home to a young couple, their 3-year-old daughter, and twins that were on the way. Typical of many San Francisco yards, it is accessed from the back deck down a long set of stairs. The client wanted to be able to spend quality time in the yard with her two new babies and toddler. The design includes a play structure, a covered sand box, a small raised planter for playing in the dirt. Due to the limited space, several trellises were added to the side and back fence so that vines could add color surrounding the new play area.
Covering an existing concrete pad with cut Connecticut Bluestone enhanced the adult seating area and was surrounded by low maintenance colorful planting beds. A simple but beautiful walkway of stones set in lose pebbles connects these two use areas. Custom lattice was added onto the underside of the deck to hide the large utility area. The existing deck and stairs were repaired and refurbished to improve it’s look and longevity.
The clients were very happy with the end result which came in on time and budget just as the twin girls were born.
131