
Search results for "Rectangular garden" in Home Design Ideas

 BB&R Design-Build
We started by agreeing the table area could be easily replaced with an oversized island to accommodate seating for four. This allowed more space for additional lower cabinets, a more spacious seating arrangement and a better flow of the area.
The kitchen itself is rectangular in shape with the range and new sink along the exterior wall with a a large bank of windows overlooking the front gardens. A large island with seating for four houses a new microwave drawer and features turned leg posts for an upscale furniture feel.
A brand new built-in server hitch along the interior wall, featuring glass doors, glass shelves and illuminated shelves for that traditional, furniture grade effect.
Vineyard (Greige) raised panel cabinets, fantasy brown Quartzite counter tops, Travertine back splash focal point, oil rubbed bronze hardware and faucet provide the updated traditional/transitional feel. The oil rubbed bronze provides needed contrast to the lighter finishes & textures.
HLP Photography


 Till Gardens
This one and a half acre garden juts into New York’s Long Island Sound. Improvements include new terracing around the house, elliptical pool, spa, stone and wood arbor, steps, extensive seaside plantings and outdoor furniture.
Architecture: John Murray Architects (www.jbmarchitect.com)
Landscape Architecture: Oehme, van Sweden and Associates (www.ovsla.com)
Photography: John Knowlton/Till Gardens (www.tillgardens.com), Hilary Oat-Judge
Project completed while working at Oehme, van Sweden Landscape Architects
Find the right local pro for your project

 Dig Your Garden Landscape Design
The front areas of this landscape were transformed from a tired, water thirsty lawn into a contemporary setting with dramatic concrete pavers leading to the home's entrance and a new driveway using large concrete slabs with small black pebbles set in resin. Plants for sun and part shade complete this project. They include Bulbine frutescens 'Hallmark', a non-stop bloomer in northern california with orange/yellow flowers, with Creeping Raspberry (Rubus pentalobus) a tough ground covers that forms a dense matt. Elfin thyme ground cover softens the concrete pathway, and mondo grass on other side of pathway with a Japanese Maple tree accented with Mexican pebbles. Completed in February 2014. The back areas of this transformation are in a separate project: Modern Water-Side Landscape Remodel. Photos: © Eileen Kelly, Dig Your Garden Landscape Design.

 SteveGriggsDesign.com
Pool - mid-sized traditional backyard brick and rectangular natural pool idea in New York

 Sandra Hambley
The master bathroom has a calming in-home spa feel. We enlarged the shower to accommodate the owner's 6'3" tall husband and added a elegant oval soaking tub for her. Loads of new storage was gained with the new double vanity.
Jonathan W. Miller





 Southwest Boulder & Stone
Project designed by Kohei Owatari of Modern Zen Garden.
Design ideas for a mid-sized asian backyard stone landscaping in San Diego.
Design ideas for a mid-sized asian backyard stone landscaping in San Diego.


 Ore Inc.
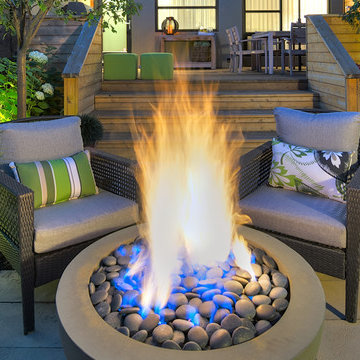
Visionscapes has really enhanced this private backyard with Ore’s Aluminum Round Fire Pit and Stilt in an Oxidized Zinc Finish.
 Ore Inc.
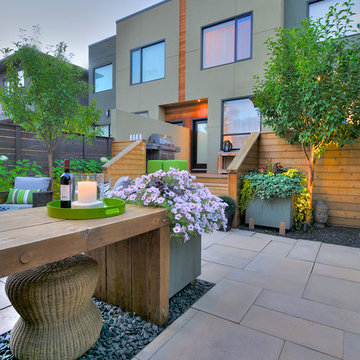
Visionscapes has really enhanced this private backyard with Ore’s Aluminum Round Fire Pit and Stilt in an Oxidized Zinc Finish.

 Deborah Martin Designs
Pool's water feature.
Photographer: Darren Setlow
Example of a mid-sized transitional backyard stone and rectangular natural pool fountain design in New York
Example of a mid-sized transitional backyard stone and rectangular natural pool fountain design in New York

 Krista + Home
A contemporary take on country club living in Admirals Cove Golf Community in Jupiter, Florida. Design by Krista Watterworth Alterman of Krista Watterworth Design Studio in Palm Beach Gardens, Florida. Photos by Daniel Newcomb.

Sponsored
Columbus, OH
Free consultation for landscape design!

Peabody Landscape Group
Franklin County's Reliable Landscape Design & Contracting


 Landscape Plus Ltd
Landscapes that overpower homes are all too common. On this project, the clients and our team worked together to create something sophisticated, but understated.
Flagstone borders and rubble inlays on the parking pad provide texture and interest, where once there was an asphalt driveway. Reclaimed wall stone (laid in a traditional country style) frames the lower entrance in a warm effortless way.
A mix of rectangular flagstone dissects the large sweeping lawn, leading to a side sitting area, or the front door. Lazy, loose perennial gardens soften all the edges and complete the picture.


 Liliblue Interior Design
Patio - mid-sized contemporary courtyard patio idea in Orange County with a fire pit and no cover

Sponsored
Columbus, OH

Structural Remodeling
Franklin County's Heavy Timber Specialists | Best of Houzz 2020!

 Eppright Homes, LLC
This entry’s design was inspired by the feel of an English manor. The challenge with a large home-site was creating a home design including multiple buildings and outdoor structures that flowed together and felt cohesive. The main function of the outdoor living space was to address this challenge.
• The home includes a main house, guest house, outdoor leaving area, gazebo, and separate garage connected by trellised walkways. Large concrete tiles separated by grass create walkways between focal points. A large rock wall with focal niches balances the guest house.
• A trellised pathway connects the main house with separate outbuildings.
• A long wading pool is anchored by a stone wall points the way to a scenic outdoor living area.
• A covered living area was designed on the edge of the property to take advantage of the stunning views and tie the guest house and pool together. A rectangular open firepit gives guests a stunning setting in which to relax.
• Rock pathways and gardens edge the property, uniting and connecting the various spaces.
• Landscape lighting adds to the overall glow setting off the old world setting.
• Each living area was designed to connect and flow with the overall design while taking advantage of the spectacular views.
• For a complete tour of this property: http://epprighthomes.com/videos/12th-century-manor-house/


 Greenview Designs, LLC
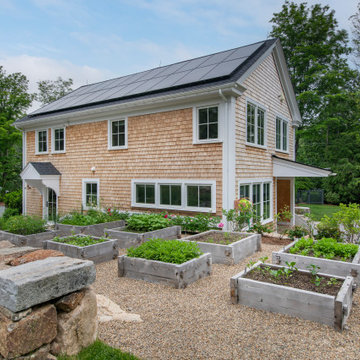
Patio - large traditional backyard stone and rectangular lap patio idea in Philadelphia
133