
Search results for "Rectangular garden" in Home Design Ideas

 Astrid Gaiser Garden Design, LLC
Astrid Gaiser
Inspiration for a transitional landscaping in San Francisco.
Inspiration for a transitional landscaping in San Francisco.


 Westfall Design Studio
Stone and Decomposed Granite paving lead the eye out to an overlook sitting area. The perimeter white Iceburg Roses frame the view to the golf course beyond.
Find the right local pro for your project


 Staghorn NYC
The owners of this shared Brooklyn rooftop garden needed to create three individual spaces without feeling too closed off, dark, or boxed in. The solution is a series of custom cedar trellises at varying heights mixed with lightweight planters that delineate each of the owner's deeded spaces. Flowering vines grow through the trellises to provide added privacy during the warmer months as well as pops of color and texture. River birch trees offer dappled shade and dimension, flowering perennials add color, fragrance, and attract pollinators, and ornamental grasses provide texture and movement while also masking some ugly HVAC units. The resulting rooftop space is open and breezy while also giving each family their own special private oasis.
 Joseph Spierer Architects, Inc.
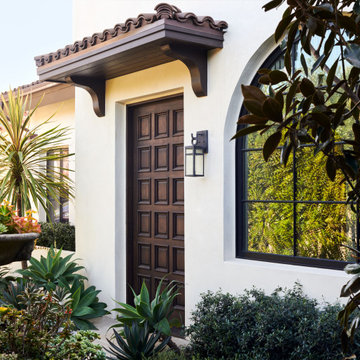
The home's design blends effortlessly with the surrounding greenery and landscape, creating a mesmerizing experience.
Example of a large tuscan concrete floor and gray floor front door design in Los Angeles with white walls and a brown front door
Example of a large tuscan concrete floor and gray floor front door design in Los Angeles with white walls and a brown front door

 Chicago Green Design Inc.
This Tastefully done Steel and Ipe wood staircase leads to a once gabled roof 3 car garage now transformed into a relaxing rooftop paradise just steps from the back door. On ground level you see our turf and our maintenance free customized planters. Tyrone Mitchell Photography

Sponsored
Columbus, OH

Structural Remodeling
Franklin County's Heavy Timber Specialists | Best of Houzz 2020!

 Lori Dennis Interior Design
This modern rectangular pool incorporates both a spa and beach style shallow lounge area. A waterfall wall offers soothing sounds to relax to while lounging poolside. Built in plaster planter boxes and white plaster walls surround the luxe backyard escape.

 SYNLawn
Make your lawn look great year-round with artificial grass from SYNLawn. © SYNLawn artificial grass - all rights reserved.
This is an example of a small craftsman full sun front yard concrete paver garden path.
This is an example of a small craftsman full sun front yard concrete paver garden path.

 Till Gardens
This one and a half acre garden juts into New York’s Long Island Sound. Improvements include new terracing around the house, elliptical pool, spa, stone and wood arbor, steps, extensive seaside plantings and outdoor furniture.
Architecture: John Murray Architects (www.jbmarchitect.com)
Landscape Architecture: Oehme, van Sweden and Associates (www.ovsla.com)
Photography: John Knowlton/Till Gardens (www.tillgardens.com), Hilary Oat-Judge
Project completed while working at Oehme, van Sweden Landscape Architects
 Betz Pools Limited
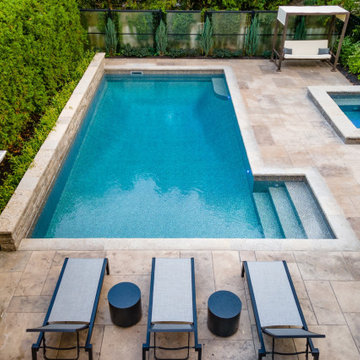
To add visual interest and keep garden debris out of the pool, a full-length feature wall clad in Wiarton tiger stripe ledgerock was added along the hedge. The matching Wiarton pebble top coping of the pool complements the clean lines of the random rectangular saw cuts in the architectural stamped concrete patio.

 Ginkgo Leaf Studio
The new front walk and pebble garden reflect the rectilinear lines of the prairie-style home.
Westhauser Photography
This is an example of a mid-sized craftsman drought-tolerant and full sun courtyard stone garden path in Milwaukee for summer.
This is an example of a mid-sized craftsman drought-tolerant and full sun courtyard stone garden path in Milwaukee for summer.
 London Stoneworks LLC
Design & Plants by KMS Gardens & Design
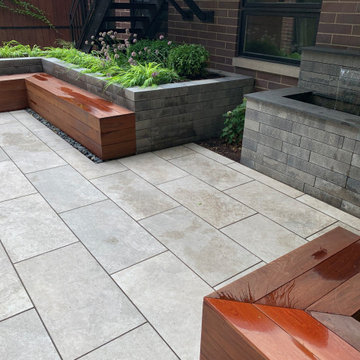
Inspiration for a modern home design remodel in Indianapolis
Inspiration for a modern home design remodel in Indianapolis

Sponsored
Columbus, OH
Structural Remodeling
Franklin County's Heavy Timber Specialists | Best of Houzz 2020!
 Little Miracles Designs - Toronto
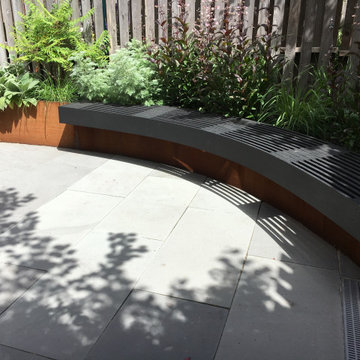
Contemporary take on a typical narrow rectangular new built townhouse garden. Curved Corten steel border works as focal feature with a floating curved bench. Mediterranean plant pallet gives this garden a warmer feel. Paved center gives this family with kids plenty o room to run and play.

 Four Seasons Garden Center & Custom Landscape
Example of a mid-sized trendy backyard stone patio design in Detroit with no cover



Sponsored
Columbus, OH
Free consultation for landscape design!

Peabody Landscape Group
Columbus' Reliable Landscape Design & Contracting


 BB&R Design-Build
We started by agreeing the table area could be easily replaced with an oversized island to accommodate seating for four. This allowed more space for additional lower cabinets, a more spacious seating arrangement and a better flow of the area.
The kitchen itself is rectangular in shape with the range and new sink along the exterior wall with a a large bank of windows overlooking the front gardens. A large island with seating for four houses a new microwave drawer and features turned leg posts for an upscale furniture feel.
A brand new built-in server hitch along the interior wall, featuring glass doors, glass shelves and illuminated shelves for that traditional, furniture grade effect.
Vineyard (Greige) raised panel cabinets, fantasy brown Quartzite counter tops, Travertine back splash focal point, oil rubbed bronze hardware and faucet provide the updated traditional/transitional feel. The oil rubbed bronze provides needed contrast to the lighter finishes & textures.
HLP Photography
 Till Gardens
This one and a half acre garden juts into New York’s Long Island Sound. Improvements include new terracing around the house, elliptical pool, spa, stone and wood arbor, steps, extensive seaside plantings and outdoor furniture.
Architecture: John Murray Architects (www.jbmarchitect.com)
Landscape Architecture: Oehme, van Sweden and Associates (www.ovsla.com)
Photography: John Knowlton/Till Gardens (www.tillgardens.com), Hilary Oat-Judge
Project completed while working at Oehme, van Sweden Landscape Architects
132