
Search results for "Rectangular garden" in Home Design Ideas


 Meadows Architecture PLLC
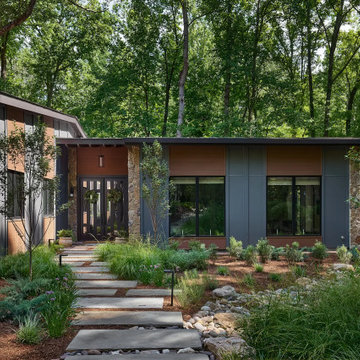
Rectangular stepping stones cross a landscaped dry creek bed to the recessed entry, where dark metal panels, warm wood siding, and natural stone create a layered contemporary façade within the surrounding woodland.
Photo credit: Scott Pope Photography
Landscape & Interior Design: Design Bank
 London Bay Homes
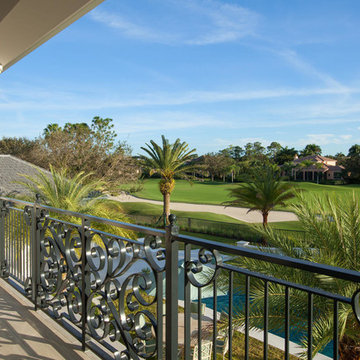
The Avignon features breathtaking views of Quail West’s Arthur Hills-designed golf course and coveted southern exposure.
Fully furnished by Romanza Interior Design, the open floor plan offers a formal dining room, study, second-floor loft and two guest suites with balconies. The kitchen, casual dining area and great room create a large gathering space, with rooms defined by beamed ceilings and archways.
The first-floor owner’s suite features a sitting area framed by a rectangular bay window, a coffered ceiling and two large walk-in closets. Sliding glass doors in the master bath reveal a garden area and outdoor shower.
The outdoor living areas offer motorized screens and insect control to enjoy uninhibited views of the golf course as you grill from the outdoor kitchen, or enjoy a relaxing swim in the custom pool, which includes a sun shelf and spa.
Find the right local pro for your project
 June Scott Design
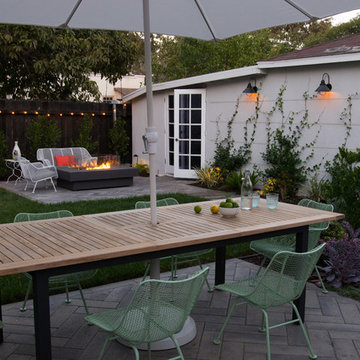
This is a modern take on a classic garden. The paving was designed with precision and then softened with lush planting. Two distinct spaces, a dining area and lounging spot, are delineated with herringbone pavers and linked by a flagstone walk. The walk takes the edge of the design’s geometry and avoids a sense of monotony that might result from repetition of the larger spaces’ paving pattern. Star jasmine and climbing roses soften the walls bordering the space, and citrus trees and herbs fill and spill over the planting beds. Photo by Martin Cox

 Westfall Design Studio
The outdoor living room and fireplace are tucked into an alcove at the rear of the house. Cast stone paving and comfortable seating provide an alternative to the more open spaces in the rest of the yard



Sponsored
Columbus, OH
Free consultation for landscape design!

Peabody Landscape Group
Columbus' Reliable Landscape Design & Contracting

 Peel Landscape Depot & Masonry Products
Design ideas for a large craftsman full sun backyard stone formal garden in Toronto with a fire pit for summer.

 Tomecek Studio Architecture
Photography by Raul Garcia
Project by Studio H:T principal in charge Brad Tomecek (now with Tomecek Studio Architecture). This urban infill project juxtaposes a tall, slender curved circulation space against a rectangular living space. The tall curved metal wall was a result of bulk plane restrictions and the need to provide privacy from the public decks of the adjacent three story triplex. This element becomes the focus of the residence both visually and experientially. It acts as sun catcher that brings light down through the house from morning until early afternoon. At night it becomes a glowing, welcoming sail for visitors.


 Architectural Gardens, Inc
As dusk approaches, pathlights and torch lights make the narrow space feel open and alluring. The reflective quality of the pavers and limestone contribute to safe footing. Large, white blooms of hydrangea, alternating side to side along the walk, catch the eye and provide a sense of movement.
Mike Crews Photography
 Westfall Design Studio
The covered outdoor dining area looks out toward the the pool and the view beyond. Reclaimed wood posts and beams along with stone paving finish out the space.



 Studio H Landscape Architecture
Patio - mid-sized mediterranean courtyard concrete paver drought-tolerant and partial sun patio idea in Orange County with a fire pit
Patio - mid-sized mediterranean courtyard concrete paver drought-tolerant and partial sun patio idea in Orange County with a fire pit


 Envision Landscape Studio
Photography by Joe Dodd
Inspiration for a modern landscaping in San Francisco.
Inspiration for a modern landscaping in San Francisco.

Sponsored
Columbus, OH
Free consultation for landscape design!
Peabody Landscape Group
Columbus' Reliable Landscape Design & Contracting

 Pro-Land Landscape Construction Inc.
'Golden Garden' in Vaughan originally had a similar layout to most new subdivision homes, a long rectangular lot with a raised kitchen walkout. Pro-Land wanted to design and construct something that would help this property stand out. A trex deck with black aluminum and glass railings now over looks the pool and dining areas. Steps down takes you to the pool patio, with lots of room for dining, lounging and sun bathing by the pool.
2017 Landscape Ontario Award of Excellence winner

 Outside InStyle
Photo by Katrina Coombs
Custom Outdoor Horizontal Fireplace illuminates outdoor lounge bed. Mangaris Hardwood Deck contrasts concrete gray with wood natural tones. Orange cushions from Outdoor Room and Patio's Concrete Lounge Bed complement fireplace's orange flames. Pillows add colorful whimsy to muted grey and brown.

158