
Search results for "Rectangular garden" in Home Design Ideas


Find the right local pro for your project

 Nature's Touch
When it comes to pool design, for some homeowners less is more. As opposed to a natural and rustic setting, these homeowners chose a contemporary theme focused on clean lines and geometric design. For this project, we ripped out a previous existing pool and installed a new lap pool design. Parallel to the lap pool, sits a square toddler pool. Planter boxes sitting behind lounge chairs are surrounded by a retaining wall containing a lush green softscape. Six pieces of large stone were used for a fire feature. The flames dance through large, decorative chunks of glass for an element of lighting effect.

 Greey Pickett
This residence is a renovation of a traditional landscape into a contemporary garden. Custom contemporary steel planters complement the steel detailing on the home and offer an opportunity to highlight unique native plant species. A large front yard living space offers easy socialization with this active neighborhood. The spectacular salvaged 15ft Organ Pipe Cactus grabs your eye as you enter the residence and anchors the contemporary garden.
The back terrace has been designed to create inviting entertainment areas that overlook the golf course as well as protected private dining areas. A large family gathering spot is nestled between the pool and centered around the concrete fire pit. The relaxing spa has a negative edge that falls as a focal point towards the master bedroom.
A secluded private dining area off of the kitchen incorporates a steel louver wall that can be opened and closed providing both privacy from adjacent neighbors and protection from the wind. Masses of succulents and cacti reinforce the structure of the home.
Project Details:
Architect: PHX Architecture
Landscape Contractor: Premier Environments
Photography: Art Holeman
Photography: Sam Rosenbaum


 Eppright Homes, LLC
This entry’s design was inspired by the feel of an English manor. The challenge with a large home-site was creating a home design including multiple buildings and outdoor structures that flowed together and felt cohesive. The main function of the outdoor living space was to address this challenge.
• The home includes a main house, guest house, outdoor leaving area, gazebo, and separate garage connected by trellised walkways. Large concrete tiles separated by grass create walkways between focal points. A large rock wall with focal niches balances the guest house.
• A trellised pathway connects the main house with separate outbuildings.
• A long wading pool is anchored by a stone wall points the way to a scenic outdoor living area.
• A covered living area was designed on the edge of the property to take advantage of the stunning views and tie the guest house and pool together. A rectangular open firepit gives guests a stunning setting in which to relax.
• Rock pathways and gardens edge the property, uniting and connecting the various spaces.
• Landscape lighting adds to the overall glow setting off the old world setting.
• Each living area was designed to connect and flow with the overall design while taking advantage of the spectacular views.
• For a complete tour of this property: http://epprighthomes.com/videos/12th-century-manor-house/



 Westfall Design Studio
Italian Cypress provide a framed view across the pool and patio towards the golf course. A lounge area sits at one end of the pool while the outdoor kitchen is at the far end.


 Badia Design Inc.
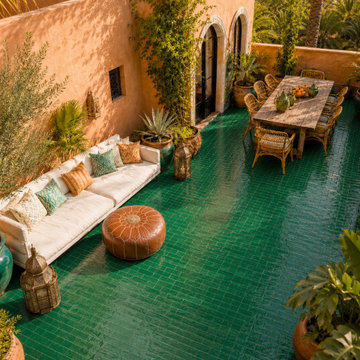
This Moroccan-inspired courtyard showcases green Moroccan Bejmat floor tiles in a beautiful rectangular layout, giving the outdoor space a rich, handcrafted look with depth, shine, and natural variation. The glossy green tile floor creates a striking contrast against the warm terracotta walls, rustic wood dining table, woven chairs, brass lanterns, leather pouf, and lush potted plants. This type of Moroccan Bejmat tile is a wonderful choice for patios, courtyards, garden terraces, outdoor dining areas, kitchens, bathrooms, and feature floors where color and texture are part of the design statement.
Planning your own tile installation? Use our Free Moroccan Tile Calculator to estimate how many tiles you may need based on your project size and tile dimensions.
Free Moroccan Tile Calculator:
https://badiadesign.com/pages/free-moroccan-tile-calculator
Badia Design Inc. offers Moroccan tiles, zellige tiles, Bejmat tiles, tile tables, fountains, rugs, lighting, furniture, and handcrafted Moroccan home decor.

Sponsored
Columbus, OH
Free consultation for landscape design!

Peabody Landscape Group
Columbus' Reliable Landscape Design & Contracting

 Gordon Reese Design Build
HGTV Curb Appeal: The Block hired us to transform the curb appeal of this Oakland Hills home. Drab and dingy to start, we worked with designer John Gidding, and contractor Chip Wade, to create this front yard dream space. We constructed the space within 2 weeks to meet the production schedule, stopping to allow the cameras to capture the action, and to interview homeowners and neighbors.
Episode HCRBL-309ZH: A Cookie-Cutter Mid-Century Home gets a Tudor-Style Facade Remodel

 Gordon Reese Design Build
HGTV Curb Appeal: The Block hired us to transform the curb appeal of this Oakland Hills home. Drab and dingy to start, we worked with designer John Gidding, and contractor Chip Wade, to create this front yard dream space. We constructed the space within 2 weeks to meet the production schedule, stopping to allow the cameras to capture the action, and to interview homeowners and neighbors.
Episode HCRBL-309ZH: A Cookie-Cutter Mid-Century Home gets a Tudor-Style Facade Remodel
 Badia Design Inc.
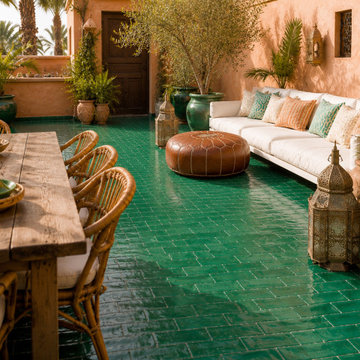
A glossy green Moroccan Bejmat floor tile brings bold color and artisanal charm to this sunlit patio setting. The rectangular tiles create a classic handcrafted floor pattern, while their reflective finish enhances the warmth of the terracotta walls, natural greenery, Moroccan lanterns, woven seating, and rustic outdoor furniture. This design shows how Moroccan floor tiles can transform a patio, courtyard, sunroom, kitchen, bathroom, or garden terrace into a more inviting and distinctive space with authentic Moroccan character.
Before ordering tile for your project, try our Free Moroccan Tile Calculator. It can help you estimate the tile quantity needed for floors, walls, backsplashes, patios, bathrooms, kitchens, and custom tile layouts.
Free Moroccan Tile Calculator:
https://badiadesign.com/pages/free-moroccan-tile-calculator
Badia Design Inc. offers Moroccan tiles, zellige tiles, Bejmat tiles, tile tables, fountains, rugs, lighting, furniture, and handcrafted Moroccan home decor.

 Gordon Reese Design Build
HGTV Curb Appeal: The Block hired us to transform the curb appeal of this Oakland Hills home. Drab and dingy to start, we worked with designer John Gidding, and contractor Chip Wade, to create this front yard dream space. We constructed the space within 2 weeks to meet the production schedule, stopping to allow the cameras to capture the action, and to interview homeowners and neighbors.
Episode HCRBL-309ZH: A Cookie-Cutter Mid-Century Home gets a Tudor-Style Facade Remodel

 bsq Landscape Architects
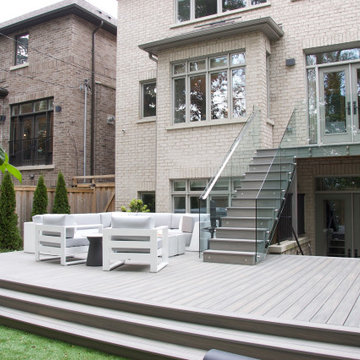
With first-floor access elevated well above the finished grade, our client wanted a low-maintenance space open and close to the ground to improve privacy. They also wanted this area to include lounge seating, a fireplace and room for their favourite furry friend and low maintenance gardening.
We updated the existing deck outside the first-floor access doors and constructed the new deck from the same false deck boards to ease maintenance. Connecting the decks is a well-lit set of stairs with glass railings, which contributed to maintaining views between spaces and out towards the neighbouring mature trees from the house.
Large comfortable sofas for eight focused around a rectangular fireplace that can double as a table allows their summer days and evenings to be enjoyed with friends and family. Additional features include exterior speakers and ambient lighting to enjoy the game or a movie or easy listening while relaxing with a beverage.
161