
Search results for "Rectangular garden" in Home Design Ideas

 DREAMSCAPES Landscape and Design
This is an example of a small asian drought-tolerant backyard stone water fountain landscape in Seattle.

 J A L A, Jeff Allen Landscape Architecture
Design ideas for a mid-century modern landscaping in Raleigh.
 J A L A, Jeff Allen Landscape Architecture
This is an example of a mid-century modern landscaping in Raleigh.
Find the right local pro for your project

 Zeterre Landscape Architecture
Photo of a large mediterranean partial sun backyard stone formal garden in San Francisco.

 User
The goal of this landscape design and build project was to create two patios in an elongated yard in Cambridge, MA. The main patio features a concrete Techoblock paver for dining and entertaining. A secondary patio made of reclaimed bluestone at the rear of the yard is set in lawn. The two spaces complement each other and are separated by a new cedar wood shed, vegetable garden, and a rose garden. Blue hydrangeas, daylilies, tall grasses and a mix of perennials make this garden an oasis near Harvard Square. Designed and built by Skyline Landscapes, LLC.


 Lorri Dyner Design LLC
Susan Fisher Plotner
Small trendy enclosed medium tone wood floor family room photo in New York with gray walls
Small trendy enclosed medium tone wood floor family room photo in New York with gray walls

Sponsored
Columbus, OH
Free consultation for landscape design!

Peabody Landscape Group
Franklin County's Reliable Landscape Design & Contracting

 Staghorn NYC
Designed, installed and maintenance by Staghorn NYC, this terrace garden is located in a landmarked Art Deco building in midtown Manhattan. Eclectic planters and iron furniture mix with fluffy white hydrangeas, ornamental grasses, and a variety of other perennials and evergreens. The plantings offer some privacy while allowing the awesome views to be unobstructed.

 Amedeo Design
Rectangular Iberian Planter
Ribbed Oval Urn http://www.amedeodesign.com/ribbed-oval-urn/
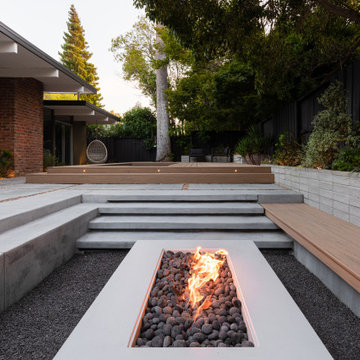
 Water & Earth Landscape Design
Flames rise from a rectangular fire feature within the lower lounge. Broad concrete steps and a long bench connect the intimate seating area to the rest of the garden.


 Brad Sharpe Pools
Example of a large classic indoor rectangular and brick indoor pool fountain design in Austin

 Genna Kupinska
Inspiration for a large timeless backyard stone and rectangular lap hot tub remodel in New York

Sponsored
Columbus, OH
Free consultation for landscape design!
Peabody Landscape Group
Franklin County's Reliable Landscape Design & Contracting

 Wyrick Residential Design
Large beach style master multicolored tile ceramic tile and beige floor freestanding bathtub photo in Houston with white walls

 Farwest Landscape Design - Boise
Stacy Schafer, FarWest Landscape designer
Design ideas for a traditional full sun front yard formal garden in Boise.
Design ideas for a traditional full sun front yard formal garden in Boise.

 Bethell Projects Ltd
Large rectangular table, with pendant lighting looking out on to the garden
Transitional dining room photo in London
Transitional dining room photo in London

 Cording Landscape Design
Photography by : Marisa Pellegrini
Large elegant backyard concrete paver and rectangular lap pool house photo in New York
Large elegant backyard concrete paver and rectangular lap pool house photo in New York

Sponsored
Columbus, OH
Free consultation for landscape design!
Peabody Landscape Group
Franklin County's Reliable Landscape Design & Contracting
 J A L A, Jeff Allen Landscape Architecture
Inspiration for a mid-century modern landscaping in Raleigh.

 50 Degrees North Architects
Overview
Extension and complete refurbishment.
The Brief
The existing house had very shallow rooms with a need for more depth throughout the property by extending into the rear garden which is large and south facing. We were to look at extending to the rear and to the end of the property, where we had redundant garden space, to maximise the footprint and yield a series of WOW factor spaces maximising the value of the house.
The brief requested 4 bedrooms plus a luxurious guest space with separate access; large, open plan living spaces with large kitchen/entertaining area, utility and larder; family bathroom space and a high specification ensuite to two bedrooms. In addition, we were to create balconies overlooking a beautiful garden and design a ‘kerb appeal’ frontage facing the sought-after street location.
Buildings of this age lend themselves to use of natural materials like handmade tiles, good quality bricks and external insulation/render systems with timber windows. We specified high quality materials to achieve a highly desirable look which has become a hit on Houzz.
Our Solution
One of our specialisms is the refurbishment and extension of detached 1930’s properties.
Taking the existing small rooms and lack of relationship to a large garden we added a double height rear extension to both ends of the plan and a new garage annex with guest suite.
We wanted to create a view of, and route to the garden from the front door and a series of living spaces to meet our client’s needs. The front of the building needed a fresh approach to the ordinary palette of materials and we re-glazed throughout working closely with a great build team.


85