
Search results for "Rectangular garden" in Home Design Ideas

 Lisa Loesch Interiors
Tim Williams
Mid-sized transitional open concept medium tone wood floor family room library photo in New York with beige walls and a media wall
Mid-sized transitional open concept medium tone wood floor family room library photo in New York with beige walls and a media wall

 Alexander F. Marshall
Inspiration for a mid-sized craftsman detached garden shed remodel in San Francisco


Find the right local pro for your project

 Richard Belisle Inc.
Pool area with glass enclosure. Formal rectangular swimming pool. Dark stones retaining wall with water blades. Caroline Ménard photographe
Inspiration for a contemporary backyard concrete and rectangular pool fountain remodel in Montreal
Inspiration for a contemporary backyard concrete and rectangular pool fountain remodel in Montreal

 Garden Accents
Chelsea Summerhouse installed poolside in Long Island, NY. A rectangular design with a gently sweeping roof with bi-fold doors, hung from solid brass hinges occupy four panels along its front elevation, and when fully opened reveal an unparalleled view of the pool and garden. Choice of sizes, details and color.

 青木茂建築工房|SHIGERU AOKI ARCHITECT & ASSOCIATES inc.
撮影|イメージグラム
Design ideas for an asian partial sun gravel formal garden in Tokyo Suburbs.
Design ideas for an asian partial sun gravel formal garden in Tokyo Suburbs.

 biota - Landscape Design + Build
This is an example of a contemporary backyard landscaping in Minneapolis for winter.

Sponsored
Columbus, OH
Free consultation for landscape design!

Peabody Landscape Group
Columbus' Reliable Landscape Design & Contracting


 Staghorn NYC
 - Lush, colorful, and contemporary were key goals of this rooftop and terrace landscape design project. Vibrant perennials mixed with small evergreen trees immediately attracted butterflies. Extra long window boxes filled with sedum flourish with the full sun exposure.

 Saroki Architecture
The configuration of the home integrates the outdoor garden areas with both the public and private spaces of the home.
Inspiration for a large transitional blue two-story wood gable roof remodel in Detroit
Inspiration for a large transitional blue two-story wood gable roof remodel in Detroit

 Molly Scott Exteriors, LLC
The irregular Pennsylvania Flagstones contrast with the rectangular stones for added interest. This Asian-inspired patio relied on very specific layout by the installation crews, designer and client to be a success.
Thanks to Denchfield Landscaping for their professional installation.
Molly Scott, RLA Molly Scott Exteriors, LLC


 Tom Hurt Architecture
A vegetable and herb garden were part of the landscaping in this project. Concrete planters are arranged in a simple maze with step-stones and benches to create a pleasant gardening experience
Photo: Ryan Farnau

Sponsored
Columbus, OH
Free consultation for landscape design!
Peabody Landscape Group
Columbus' Reliable Landscape Design & Contracting

 Home & Garden Design, Atlanta - Danna Cain, ASLA
Photographer: Danna Cain, Home & Garden Design, Inc.
Mid-sized elegant backyard concrete and rectangular lap hot tub photo in Atlanta
Mid-sized elegant backyard concrete and rectangular lap hot tub photo in Atlanta
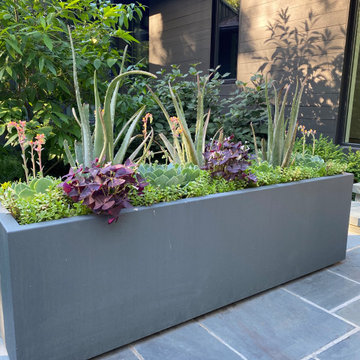
 Hursthouse Landscape - Architect, Build, Maintain
Succulents, shamrock plants and ground cover provide an interesting summer combination in the contemporary container.
This is an example of a large mid-century modern partial sun front yard stone flower bed in Chicago for summer.
This is an example of a large mid-century modern partial sun front yard stone flower bed in Chicago for summer.

 Greey Pickett
Inspiration for a mid-sized contemporary drought-tolerant and partial sun front yard garden path in Phoenix for spring.

 GoGreen Builders
Mid-sized modern white one-story stucco flat roof idea in Sacramento with a shingle roof

Sponsored
Columbus, OH
Free consultation for landscape design!
Peabody Landscape Group
Columbus' Reliable Landscape Design & Contracting

 River's Edge Landscapes
Pool fountain - large traditional backyard stone and custom-shaped pool fountain idea in DC Metro

 Aruuki Artisans Group
Inspiration for a small mediterranean backyard outdoor basketball/tennis/multi-game court in Edmonton.

 ODS Architecture
Atherton has many large substantial homes - our clients purchased an existing home on a one acre flag-shaped lot and asked us to design a new dream home for them. The result is a new 7,000 square foot four-building complex consisting of the main house, six-car garage with two car lifts, pool house with a full one bedroom residence inside, and a separate home office /work out gym studio building. A fifty-foot swimming pool was also created with fully landscaped yards.
Given the rectangular shape of the lot, it was decided to angle the house to incoming visitors slightly so as to more dramatically present itself. The house became a classic u-shaped home but Feng Shui design principals were employed directing the placement of the pool house to better contain the energy flow on the site. The main house entry door is then aligned with a special Japanese red maple at the end of a long visual axis at the rear of the site. These angles and alignments set up everything else about the house design and layout, and views from various rooms allow you to see into virtually every space tracking movements of others in the home.
The residence is simply divided into two wings of public use, kitchen and family room, and the other wing of bedrooms, connected by the living and dining great room. Function drove the exterior form of windows and solid walls with a line of clerestory windows which bring light into the middle of the large home. Extensive sun shadow studies with 3D tree modeling led to the unorthodox placement of the pool to the north of the home, but tree shadow tracking showed this to be the sunniest area during the entire year.
Sustainable measures included a full 7.1kW solar photovoltaic array technically making the house off the grid, and arranged so that no panels are visible from the property. A large 16,000 gallon rainwater catchment system consisting of tanks buried below grade was installed. The home is California GreenPoint rated and also features sealed roof soffits and a sealed crawlspace without the usual venting. A whole house computer automation system with server room was installed as well. Heating and cooling utilize hot water radiant heated concrete and wood floors supplemented by heat pump generated heating and cooling.
A compound of buildings created to form balanced relationships between each other, this home is about circulation, light and a balance of form and function.
Photo by John Sutton Photography.
82