
Search results for "Rectangular garden" in Home Design Ideas

 Blue Heron
bel air modern landscape. The random shapes of california native succulents contrast with the rectangular lines of the house. A citrus and pomegranate grove provide spatial division to the hillside while a stand of Ginkos give a shimmering aspect.


 Carrington Hill Designs, Inc.
Inspiration for a large timeless backyard tile and rectangular lap hot tub remodel in San Francisco
Find the right local pro for your project
 Blue Heron
bel air modern landscape. The random shapes of california native succulents contrast with the rectangular lines of the house. A citrus and pomegranate grove provide spatial division to the hillside while a stand of Ginkos give a shimmering aspect.

 Object Outdoors Site Furnishings Inc
Object Outdoors 2014
Inspiration for a contemporary patio container garden remodel in Vancouver
Inspiration for a contemporary patio container garden remodel in Vancouver
 Blue Heron
bel air modern landscape. The random shapes of california native succulents contrast with the rectangular lines of the house. A citrus and pomegranate grove provide spatial division to the hillside while a stand of Ginkos give a shimmering aspect.

 Red Rock Design-Build and Red Rock Pools and Spas
Awesome large format all tile pool and deck. With negative edge and custom scuppers and fire feature. Deck is a 24"x24" textured porcelain tile and custom bullnose detail Pool floor is 12"x24" porcelain tile. Raised walls are sandblasted cast in place walls with huge cantilevers
Photos by Micheal Woodall

Sponsored
Columbus, OH
Free consultation for landscape design!

Peabody Landscape Group
Columbus' Reliable Landscape Design & Contracting

 ODS Architecture
Atherton has many large substantial homes - our clients purchased an existing home on a one acre flag-shaped lot and asked us to design a new dream home for them. The result is a new 7,000 square foot four-building complex consisting of the main house, six-car garage with two car lifts, pool house with a full one bedroom residence inside, and a separate home office /work out gym studio building. A fifty-foot swimming pool was also created with fully landscaped yards.
Given the rectangular shape of the lot, it was decided to angle the house to incoming visitors slightly so as to more dramatically present itself. The house became a classic u-shaped home but Feng Shui design principals were employed directing the placement of the pool house to better contain the energy flow on the site. The main house entry door is then aligned with a special Japanese red maple at the end of a long visual axis at the rear of the site. These angles and alignments set up everything else about the house design and layout, and views from various rooms allow you to see into virtually every space tracking movements of others in the home.
The residence is simply divided into two wings of public use, kitchen and family room, and the other wing of bedrooms, connected by the living and dining great room. Function drove the exterior form of windows and solid walls with a line of clerestory windows which bring light into the middle of the large home. Extensive sun shadow studies with 3D tree modeling led to the unorthodox placement of the pool to the north of the home, but tree shadow tracking showed this to be the sunniest area during the entire year.
Sustainable measures included a full 7.1kW solar photovoltaic array technically making the house off the grid, and arranged so that no panels are visible from the property. A large 16,000 gallon rainwater catchment system consisting of tanks buried below grade was installed. The home is California GreenPoint rated and also features sealed roof soffits and a sealed crawlspace without the usual venting. A whole house computer automation system with server room was installed as well. Heating and cooling utilize hot water radiant heated concrete and wood floors supplemented by heat pump generated heating and cooling.
A compound of buildings created to form balanced relationships between each other, this home is about circulation, light and a balance of form and function. Photo by John Sutton Photography.

 AD Design Inc
This is an example of a mid-sized contemporary backyard concrete paver garden path in Los Angeles.


 Howard Design Studio
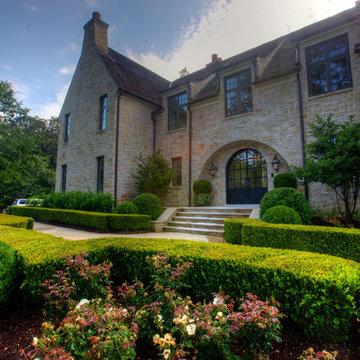
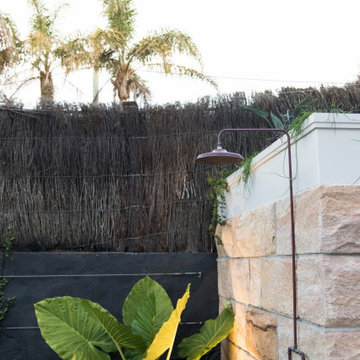
Courtyard entry garden with clipped Boxwood, stone garden walls and limestone detailing by Howard Design Studio. Architecture by James Choate. Photography by Usha Menard.

 DesignTeam Plus LLC
Architecture: DesignTeam Plus,
Landscape Architecture: DesignTeam Plus,
Photograph: Jim Liska,
Construction: Capaldi Builders,
Railings: Patra & Patra Studio,
Landscaping: Solliere Companies

Sponsored
Columbus, OH
Free consultation for landscape design!
Peabody Landscape Group
Columbus' Reliable Landscape Design & Contracting


 Crescent Garden
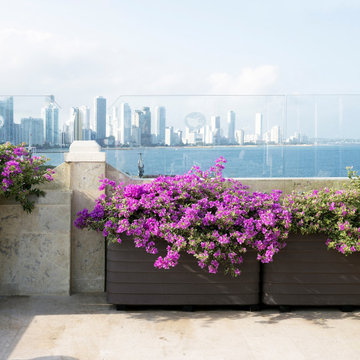
Elevate your gardening experience with our cutting-edge planter box featuring a sleek slatted design inspired by classic wooden planters. Unlike traditional designs, this planter boasts a spacious single-compartment layout, enhanced with the latest TruDrop self-watering technology for unparalleled innovation. Discover the perfect blend of timeless aesthetics and modern functionality in this state-of-the-art self-watering planter box. Versatile for both indoor and outdoor use.
 Hudson Landscaping Pty Ltd
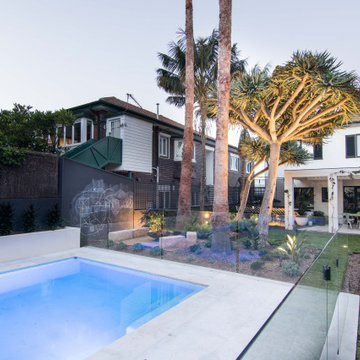
Photo of a large contemporary full sun backyard stone fence landscaping in Sydney with a fire pit for summer.



 Campion Walker Landscapes
To anchor a modern house, designed by Frederick Fisher & Partners, Campion Walker brought in a mature oak grove that at first frames the home and then invites the visitor to explore the grounds including an intimate culinary garden and stone fruit orchard.
The neglected hillside on the back of the property once overgrown with ivy was transformed into a California native oak woodland, with under-planting of ceanothus and manzanitas.
We used recycled water to create a dramatic water feature cut directly into the limestone entranceway framed by a cacti and succulent garden.


 DiSabatino Landscaping and Tree Care
Wet-Laid Natural Stone Step Risers with Tennessee Blend Flagstone Treads with Wet-Laid Random Rectangular Full Color Bluestone Inlay Landing and Walkway.
99