
Search results for "Rectangular garden" in Home Design Ideas
 Prime Realty
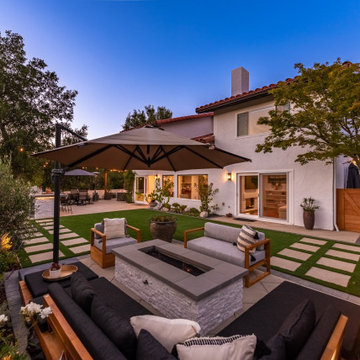
Unique opportunity to live your best life in this architectural home. Ideally nestled at the end of a serene cul-de-sac and perfectly situated at the top of a knoll with sweeping mountain, treetop, and sunset views- some of the best in all of Westlake Village! Enter through the sleek mahogany glass door and feel the awe of the grand two story great room with wood-clad vaulted ceilings, dual-sided gas fireplace, custom windows w/motorized blinds, and gleaming hardwood floors. Enjoy luxurious amenities inside this organic flowing floorplan boasting a cozy den, dream kitchen, comfortable dining area, and a masterpiece entertainers yard. Lounge around in the high-end professionally designed outdoor spaces featuring: quality craftsmanship wood fencing, drought tolerant lush landscape and artificial grass, sleek modern hardscape with strategic landscape lighting, built in BBQ island w/ plenty of bar seating and Lynx Pro-Sear Rotisserie Grill, refrigerator, and custom storage, custom designed stone gas firepit, attached post & beam pergola ready for stargazing, cafe lights, and various calming water features—All working together to create a harmoniously serene outdoor living space while simultaneously enjoying 180' views! Lush grassy side yard w/ privacy hedges, playground space and room for a farm to table garden! Open concept luxe kitchen w/SS appliances incl Thermador gas cooktop/hood, Bosch dual ovens, Bosch dishwasher, built in smart microwave, garden casement window, customized maple cabinetry, updated Taj Mahal quartzite island with breakfast bar, and the quintessential built-in coffee/bar station with appliance storage! One bedroom and full bath downstairs with stone flooring and counter. Three upstairs bedrooms, an office/gym, and massive bonus room (with potential for separate living quarters). The two generously sized bedrooms with ample storage and views have access to a fully upgraded sumptuous designer bathroom! The gym/office boasts glass French doors, wood-clad vaulted ceiling + treetop views. The permitted bonus room is a rare unique find and has potential for possible separate living quarters. Bonus Room has a separate entrance with a private staircase, awe-inspiring picture windows, wood-clad ceilings, surround-sound speakers, ceiling fans, wet bar w/fridge, granite counters, under-counter lights, and a built in window seat w/storage. Oversized master suite boasts gorgeous natural light, endless views, lounge area, his/hers walk-in closets, and a rustic spa-like master bath featuring a walk-in shower w/dual heads, frameless glass door + slate flooring. Maple dual sink vanity w/black granite, modern brushed nickel fixtures, sleek lighting, W/C! Ultra efficient laundry room with laundry shoot connecting from upstairs, SS sink, waterfall quartz counters, and built in desk for hobby or work + a picturesque casement window looking out to a private grassy area. Stay organized with the tastefully handcrafted mudroom bench, hooks, shelving and ample storage just off the direct 2 car garage! Nearby the Village Homes clubhouse, tennis & pickle ball courts, ample poolside lounge chairs, tables, and umbrellas, full-sized pool for free swimming and laps, an oversized children's pool perfect for entertaining the kids and guests, complete with lifeguards on duty and a wonderful place to meet your Village Homes neighbors. Nearby parks, schools, shops, hiking, lake, beaches, and more. Live an intentionally inspired life at 2228 Knollcrest — a sprawling architectural gem!


 Bosler Earth Design
Pathway to upper level landscape and private seating area with city views.
©Daniel Bosler Photography
Inspiration for a mid-sized contemporary drought-tolerant backyard concrete paver garden path in Los Angeles.
Inspiration for a mid-sized contemporary drought-tolerant backyard concrete paver garden path in Los Angeles.
Find the right local pro for your project


 Stephen Moser Architect
Photography: Michael Biondo
Inspiration for a mid-sized 1960s backyard concrete patio remodel in New York with no cover
Inspiration for a mid-sized 1960s backyard concrete patio remodel in New York with no cover

 Art Masonry Inc.
Joe Morgado
Inspiration for a mid-sized timeless backyard stone patio kitchen remodel in DC Metro with no cover
Inspiration for a mid-sized timeless backyard stone patio kitchen remodel in DC Metro with no cover

 On Site Landscape
Design ideas for a mid-sized traditional full sun front yard brick garden path in Phoenix.

Sponsored
Columbus, OH
Free consultation for landscape design!

Peabody Landscape Group
Columbus' Reliable Landscape Design & Contracting


 Blue Heron
bel air modern landscape. The random shapes of california native succulents contrast with the rectangular lines of the house. A citrus and pomegranate grove provide spatial division to the hillside while a stand of Ginkos give a shimmering aspect.



 Eve Castles Design
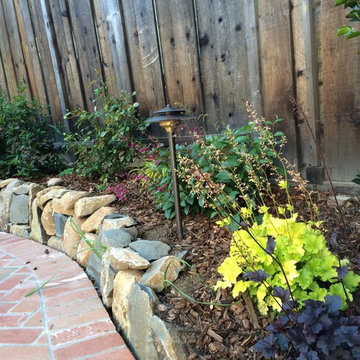
A new rock retaining wall replaced a dilapidated rectangular wood wall. Pops of color with heuchera 'Obsidian' and 'Lime Marmalade'. Magenta blossoms of Salvia chiapensis bloom year round.

Sponsored
Columbus, OH
Free consultation for landscape design!
Peabody Landscape Group
Columbus' Reliable Landscape Design & Contracting

 Garden Stories
Poured concrete pavers bordered by Mexican pebbles contained with steel flat-bar edging.
Design ideas for a mid-sized mid-century modern drought-tolerant and partial sun front yard concrete paver landscaping in Portland.
Design ideas for a mid-sized mid-century modern drought-tolerant and partial sun front yard concrete paver landscaping in Portland.

 Outside InStyle
Acer palmatum Japanese Maple punctuates front entry.
Photo by Katrina Coombs
This is an example of a contemporary landscaping in Los Angeles.
This is an example of a contemporary landscaping in Los Angeles.

 Zeterre Landscape Architecture
Design ideas for a large mediterranean backyard stone formal garden in San Francisco.

 Big Rock Landscaping
Good design is in the details. Adding the light wood furniture and planters full of color and texture take this space from good to great.
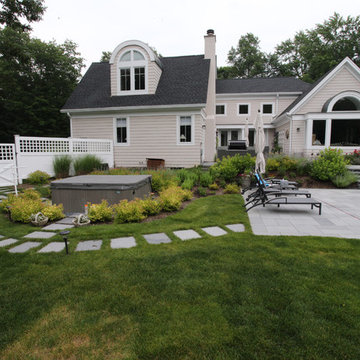
Large elegant backyard concrete paver and rectangular hot tub photo in Salt Lake City
Large elegant backyard concrete paver and rectangular hot tub photo in Salt Lake City

Sponsored
Columbus, OH
Free consultation for landscape design!
Peabody Landscape Group
Columbus' Reliable Landscape Design & Contracting

 Winder Gibson Architects
Working from the existing home’s deficits, we designed a bright and classic home well-suited to today’s living. Instead of a dark tunnel-like entry, we have a skylight custom curving stair that no one can believe is not original. Instead of a maze of rooms to reach the gorgeous park-like backyard, we have a clear central axis, allowing a sightline right through from the top of the stairs. Instead of three bedrooms scattered all over the house, we have zoned them to the second floor, each well-proportioned with a true master suite. Painted wood paneling, face-frame cabinets, box-beam beilings and Calacatta counters express the classic grandeur of the home.


97