
Search results for "Rectangular garden" in Home Design Ideas


 Macht Architecture
Inspiration for a large contemporary single-wall open concept kitchen remodel in Philadelphia with flat-panel cabinets, medium tone wood cabinets, stainless steel appliances, an island, an undermount sink and wood countertops

 CLC Landscape Design
This Livingston, New Jersey homeowner contacted CLC Landscape Design looking for a backyard that would function as a space for their young family to relax and play while also being a space to entertain family and friends.
Luckily for us, their backyard was a blank slate with little more than overgrown grass and some trees occupying the backyard. To meet both of the client's needs, a space that's functional for the family and for entertaining, we designed a backyard with multiple spaces.
First, we designed a deck off the back of the house. The composite deck contains an outdoor gas firepit as well as a built-in outdoor BBQ. As you descend from the deck onto the patio, there is a hot tub near the pool. Techo-Bloc Blu 60 Smooth in shale grey was chosen for the pool patio.
To go along with the architectural aesthetic of the home, we designed a rectangular vinyl-liner swimming pool with a pavilion aligned to the center axis of the pool. The pavilion includes a ceiling fan, ceiling lights, an outdoor television, and a bar. At 20' x 14', the pavilion is spacious enough for multiple chairs, outdoor sofas, and a small table.
To finish off the pool area, we selected a variety of plants to provide multiple seasons of interest. Some clients are indifferent when it comes to the plant palette. Others, like this client, share our passion for plants. As such, we worked closely with the homeowner on selecting the plants.
As you leave the pool area, there is a lawn area behind and next to it. We selected a spot near the pool area for a playset for the homeowner's children. It is close enough to the pool area that the parents can keep an eye on their children, but also far enough away so the adults can relax while their children play.
We'd be remiss if we failed to acknowledge the exquisite taste of the homeowner in selecting all the patio and deck furniture. We love everything the homeowner selected and think it all perfectly compliments our landscape design.
Find the right local pro for your project

 User
The goal of this landscape design and build project was to create two patios in an elongated yard in Cambridge, MA. The main patio features a concrete Techoblock paver for dining and entertaining. A secondary patio made of reclaimed bluestone at the rear of the yard is set in lawn. The two spaces complement each other and are separated by a new cedar wood shed, vegetable garden, and a rose garden. Blue hydrangeas, daylilies, tall grasses and a mix of perennials make this garden an oasis near Harvard Square. Designed and built by Skyline Landscapes, LLC.

 Home Garden Delights
circular patio, with rectangular stepping stones and purple blooms and flora.
Photo of a mid-sized mediterranean privacy and partial sun backyard concrete paver landscaping in Houston for spring.
Photo of a mid-sized mediterranean privacy and partial sun backyard concrete paver landscaping in Houston for spring.
 User
Small patio space with pergola, fire-pit and water feature. Constructed out of Unilock Thornberry pavers with Brussels Dimensional wall stone.
Patio - mid-sized traditional backyard brick patio idea in Columbus with a fire pit and a pergola
Patio - mid-sized traditional backyard brick patio idea in Columbus with a fire pit and a pergola



Sponsored
Columbus, OH
Free consultation for landscape design!

Peabody Landscape Group
Columbus' Reliable Landscape Design & Contracting
 Arta Building Contracting LLC
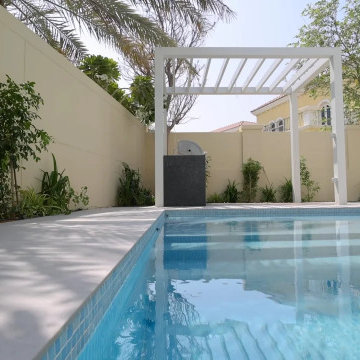
The newly constructed swimming pool forms the centre of the renovated villa's rear garden. Its rectangular layout includes broad submerged entry steps, blue mosaic tile finishes and light-coloured coping that connects with the surrounding terrace paving.
A white pergola with a slatted roof stands at the far end of the pool, creating a dedicated outdoor cooking area with a built-in barbecue station. The pale terrace finishes complement the white pergola structure and the clear turquoise-blue pool water.
Landscaped planting beds run along the garden boundary walls, incorporating shrubs, ornamental plants and retained mature trees.
The pool, pergola, paved terrace and garden were developed as a coordinated outdoor arrangement, providing space for swimming, outdoor cooking and family use.
 User
The goal of this landscape design and build project was to create two patios in an elongated yard in Cambridge, MA. The main patio features a concrete Techoblock paver for dining and entertaining. A secondary patio made of reclaimed bluestone at the rear of the yard is set in lawn. The two spaces complement each other and are separated by a new cedar wood shed, vegetable garden, and a rose garden. Blue hydrangeas, daylilies, tall grasses and a mix of perennials make this garden an oasis near Harvard Square. Designed and built by Skyline Landscapes, LLC.

 keter
The Sequoia by Keter is the planter for modern households. Designed to display your flowers or act as a garden container, the Sequoia offers rustic charm with its natural wood look.

 Meyer Design
Perfect for entertaining, this backyard includes a covered porch and in ground pool. The covered porch includes a large fireplace so the space can be enjoyed during every season.
 Hudson Landscaping Pty Ltd
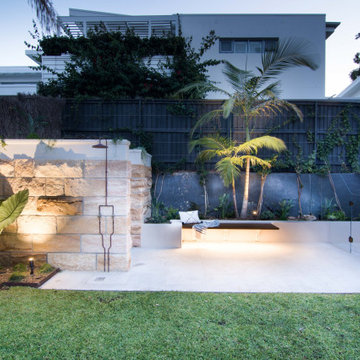
Photo of a large contemporary full sun backyard concrete paver and stone fence landscaping in Sydney with a fire pit for summer.
 Creative Edge Landscapes
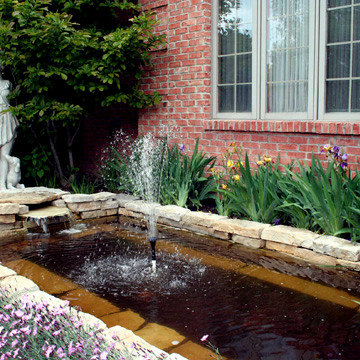
This formal rectangular water feature captures the attention of anyone approaching the house. Often entry side walks leave awkward spaces that can be difficult to remedy as they are too large to fill with plants or too small for anything interesting. This is a great example of possible solutions for these types of spaces.

Sponsored
Columbus, OH
Free consultation for landscape design!
Peabody Landscape Group
Columbus' Reliable Landscape Design & Contracting

 DiSabatino Landscaping and Tree Care
Wet-Laid Natural Stone Step Risers with Bluestone Treadstock Treads and Wet-Laid Random Rectangular Full-Color Bluestone Walk & Patio
Curved staircase photo in Wilmington
Curved staircase photo in Wilmington

 All Points Construction Inc.
Inspiration for a mid-sized partial sun backyard brick landscaping in San Francisco with a fire pit for spring.





 Object Outdoors Site Furnishings Inc
Object Outdoors 2014
Minimalist rooftop deck container garden photo in Vancouver
Minimalist rooftop deck container garden photo in Vancouver
 User
The goal of this landscape design and build project was to create two patios in an elongated yard in Cambridge, MA. The main patio features a concrete Techoblock paver for dining and entertaining. A secondary patio made of reclaimed bluestone at the rear of the yard is set in lawn. The two spaces complement each other and are separated by a new cedar wood shed, vegetable garden, and a rose garden. Blue hydrangeas, daylilies, tall grasses and a mix of perennials make this garden an oasis near Harvard Square. Designed and built by Skyline Landscapes, LLC.

 Eisler Landscapes
This entertaining area includes seating, firepit for the kids, and a hot tub for dad. Special design considerations included designing the pool and fire pit to withstand high winds, maintaining views to the golf course, and keeping sight lines clear from the hot tub to the pool.
95