
Search results for "Rectangular garden" in Home Design Ideas
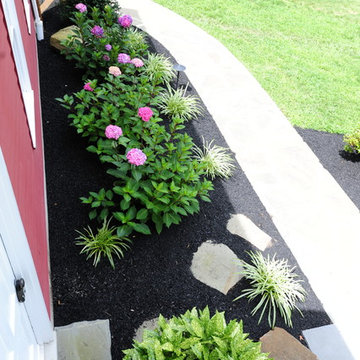
 Greenview Designs, LLC
Design ideas for a large traditional full sun backyard stone garden path in Philadelphia.
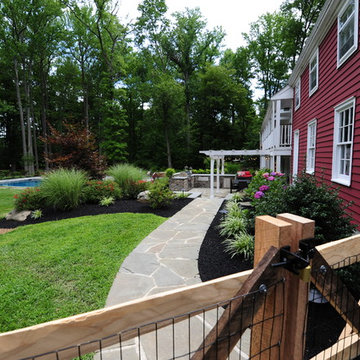 Greenview Designs, LLC
Inspiration for a large traditional full sun backyard stone garden path in Philadelphia.

 LandArc Landscaping & Design
A custom deck built with TimberTech Terrain Silver Maple, trimmed with TimberTech Tropical Walnut. The railings are built with a cedar frame, galvanized utility panel enclosure, and TimberTech Tropical Walnut top rail. Wrap around corner stairs.
By LandArc Landscaping & Design
Find the right local pro for your project
 User
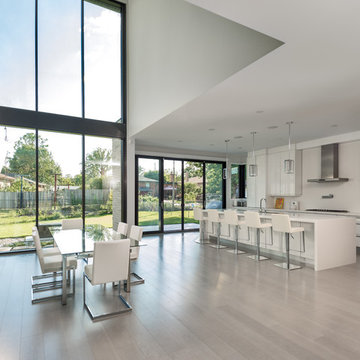
UserAdrian Ozimek / Ozimek Photography
Architectural Designer: Fine Lines Design
Builder: Day Custom Homes
Home design - contemporary home design idea in Toronto
Home design - contemporary home design idea in Toronto
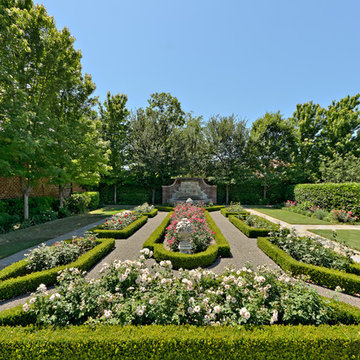
 Harold Leidner Landscape Architects
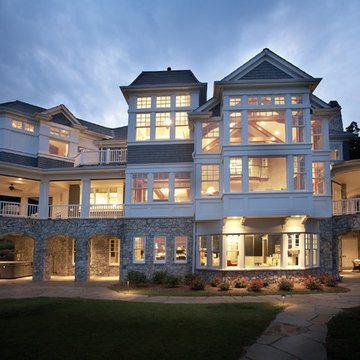
A luxurious English Tudor residence and estate property in Dallas, Texas. The property features expansive lawns and gardens, decorative entry gates and fence, a formal luxury pool, koi pond, formal rose garden and granite chip driveway and walking paths.

 Margie Grace - Grace Design Associates
Very inviting walkway with Flagstone, Gravel and Stepstone Pavers. We found this amazing iron gate at an estate sale!
This is an example of a huge farmhouse partial sun front yard gravel formal garden in Santa Barbara.
This is an example of a huge farmhouse partial sun front yard gravel formal garden in Santa Barbara.


Sponsored
Columbus, OH
Free consultation for landscape design!

Peabody Landscape Group
Columbus' Reliable Landscape Design & Contracting
 Miró Rivera Architects
Paul Finkel | Piston Design
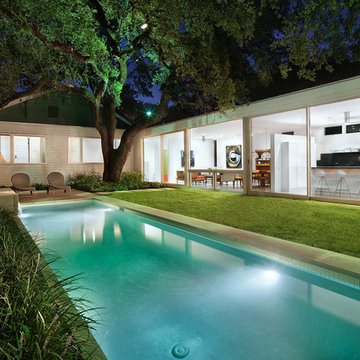
Small trendy backyard stone and rectangular lap pool photo in Austin
Small trendy backyard stone and rectangular lap pool photo in Austin
 Greenview Designs, LLC
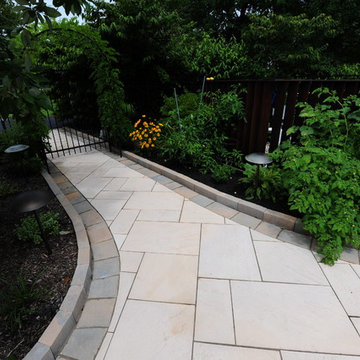
This is an example of a mid-sized traditional partial sun backyard stone garden path in Philadelphia.

 John David Rulon
My client for this project was a builder/ developer. He had purchased a flat two acre parcel with vineyards that was within easy walking distance of downtown St. Helena. He planned to “build for sale” a three bedroom home with a separate one bedroom guest house, a pool and a pool house. He wanted a modern type farmhouse design that opened up to the site and to the views of the hills beyond and to keep as much of the vineyards as possible. The house was designed with a central Great Room consisting of a kitchen area, a dining area, and a living area all under one roof with a central linear cupola to bring natural light into the middle of the room. One approaches the entrance to the home through a small garden with water features on both sides of a path that leads to a covered entry porch and the front door. The entry hall runs the length of the Great Room and serves as both a link to the bedroom wings, the garage, the laundry room and a small study. The entry hall also serves as an art gallery for the future owner. An interstitial space between the entry hall and the Great Room contains a pantry, a wine room, an entry closet, an electrical room and a powder room. A large deep porch on the pool/garden side of the house extends most of the length of the Great Room with a small breakfast Room at one end that opens both to the kitchen and to this porch. The Great Room and porch open up to a swimming pool that is on on axis with the front door.
The main house has two wings. One wing contains the master bedroom suite with a walk in closet and a bathroom with soaking tub in a bay window and separate toilet room and shower. The other wing at the opposite end of the househas two children’s bedrooms each with their own bathroom a small play room serving both bedrooms. A rear hallway serves the children’s wing, a Laundry Room and a Study, the garage and a stair to an Au Pair unit above the garage.
A separate small one bedroom guest house has a small living room, a kitchen, a toilet room to serve the pool and a small covered porch. The bedroom is ensuite with a full bath. This guest house faces the side of the pool and serves to provide privacy and block views ofthe neighbors to the east. A Pool house at the far end of the pool on the main axis of the house has a covered sitting area with a pizza oven, a bar area and a small bathroom. Vineyards were saved on all sides of the house to help provide a private enclave within the vines.
The exterior of the house has simple gable roofs over the major rooms of the house with sloping ceilings and large wooden trusses in the Great Room and plaster sloping ceilings in the bedrooms. The exterior siding through out is painted board and batten siding similar to farmhouses of other older homes in the area.
Clyde Construction: General Contractor
Photographed by: Paul Rollins

 Matthew Giampietro Garden Design
A front yard in South Florida is transformed by landscape design. New walkways, fencing, plantings and a courtyard garden enhance the front yard space. Matthew Giampietro

 Todd Haiman Landscape Design
Upper East Side Manhattan terrace garden with pergola, tv and kitchen ©toddhaimanlandscapedesign2015
This is an example of a mid-sized contemporary full sun backyard concrete paver landscaping in New York.
This is an example of a mid-sized contemporary full sun backyard concrete paver landscaping in New York.

 PlaidFox Studio
Example of a large tuscan porcelain tile and beige floor kitchen/dining room combo design in Phoenix with white walls



 Andrew Grossman Landscape Design
Blue & White Garden with rectangular lily pond, perennials and flowering shrubs. Display Garden, Seekonk, MA.
Design ideas for a large traditional partial sun backyard formal garden in Providence.
Design ideas for a large traditional partial sun backyard formal garden in Providence.

 Indigenous Ingenuities, LLC
Tight path on this small scale lot in the borough
Inspiration for a small contemporary drought-tolerant and shade side yard stone landscaping in Philadelphia.
Inspiration for a small contemporary drought-tolerant and shade side yard stone landscaping in Philadelphia.


 Mary Adams Lines, LLC
Inspiration for a mid-sized contemporary backyard concrete and rectangular lap pool remodel in New York

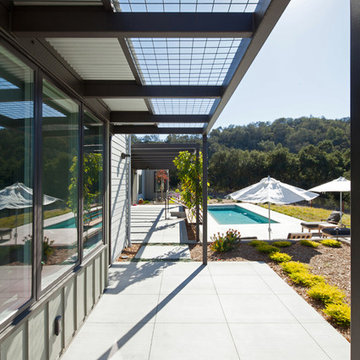


 Blackbird Architects
Matt Wier Photography
Contemporary one-story glass house exterior idea in Santa Barbara
Contemporary one-story glass house exterior idea in Santa Barbara

38