
Search results for "Rectangular garden" in Home Design Ideas
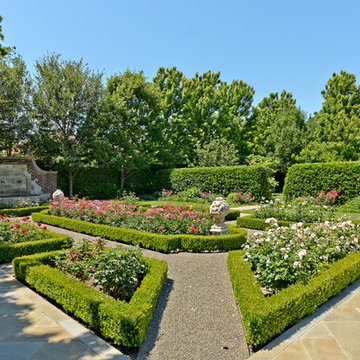
 Harold Leidner Landscape Architects
A luxurious English Tudor residence and estate property in Dallas, Texas. The property features expansive lawns and gardens, decorative entry gates and fence, a formal luxury pool, koi pond, formal rose garden and granite chip driveway and walking paths.

 JMJ Studios
View of rear yard included custom-colored concrete walls, pavers, riverstone and a built-in bench around a firepit. Sliding Glass wall system by Nanawall. All exterior lighting by Bega.
Catherine Nguyen Photography
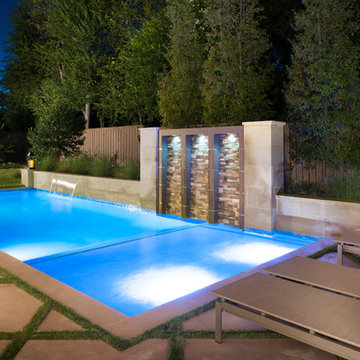
 Pool Environments, Inc.
Randy Angell, Designer Pool Renovation
Pool - contemporary pool idea in Dallas
Pool - contemporary pool idea in Dallas
Find the right local pro for your project

 Craig Reynolds Landscape Architecture
Michael Stavaridis
Pool - huge coastal backyard rectangular full sun and lap pool idea in Miami with decking
Pool - huge coastal backyard rectangular full sun and lap pool idea in Miami with decking

 Carson Douglas Landscape Architecture
William Carson Joyce
Inspiration for a rustic vegetable garden landscape in Santa Barbara.
Inspiration for a rustic vegetable garden landscape in Santa Barbara.

 Kallan Interiors
bright and airy bedroom with earth tones, warm woods, and natural element
Mid-sized transitional master vinyl floor, beige floor and vaulted ceiling bedroom photo in Seattle with white walls
Mid-sized transitional master vinyl floor, beige floor and vaulted ceiling bedroom photo in Seattle with white walls

 John B. Murray Architect
Sunroom - Residence along the Hudson - John B. Murray Architect - Interior Design by Sam Blount - Martha Baker Landscape Design - Photography by Durston Saylor

Sponsored
Columbus, OH
Free consultation for landscape design!

Peabody Landscape Group
Columbus' Reliable Landscape Design & Contracting
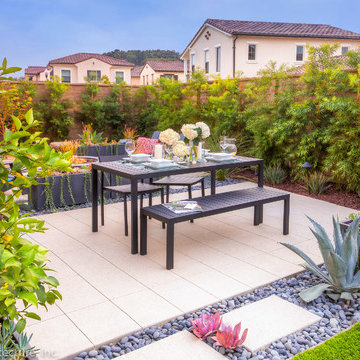
 Studio H Landscape Architecture
Studio H Landscape Architecture
Design ideas for a small modern partial sun backyard concrete paver formal garden in Orange County.
Design ideas for a small modern partial sun backyard concrete paver formal garden in Orange County.

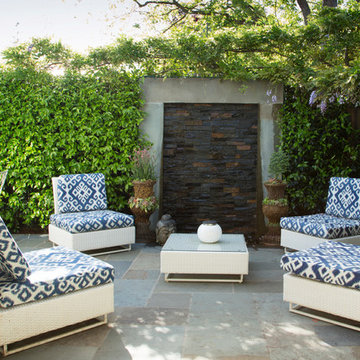
 Margot Hartford Photography
Design: Eric Blanz of Blanzscape LLC
Photo: Margot Hartford © 2015 Houzz
Example of an island style patio design in San Francisco
Example of an island style patio design in San Francisco

 Sudbury Design Group
Inspiration for a large traditional partial sun backyard brick garden path in Boston.
 Plath & Company

New garage attached via breezeway to existing home.
Photography: Treve Johnson
Inspiration for a large timeless single front door remodel in San Francisco with a gray front door
Inspiration for a large timeless single front door remodel in San Francisco with a gray front door
 Ann Lowengart Interiors

For this classic San Francisco William Wurster house, we complemented the iconic modernist architecture, urban landscape, and Bay views with contemporary silhouettes and a neutral color palette. We subtly incorporated the wife's love of all things equine and the husband's passion for sports into the interiors. The family enjoys entertaining, and the multi-level home features a gourmet kitchen, wine room, and ample areas for dining and relaxing. An elevator conveniently climbs to the top floor where a serene master suite awaits.


 KD Landscape
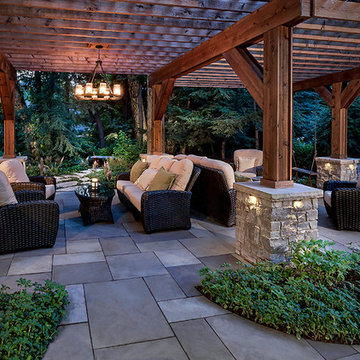
Back in the distance you can see a bluestone bench nestled in among the hemlock.
Inspiration for a timeless backyard stone shade patio remodel for summer in Chicago
Inspiration for a timeless backyard stone shade patio remodel for summer in Chicago

 Brickmoon Design


Front door - mid-sized craftsman medium tone wood floor front door idea in Houston with beige walls and a dark wood front door


 Southern Botanical, Inc.
Design credit: John Armstrong
Photo credit: Melissa Preston
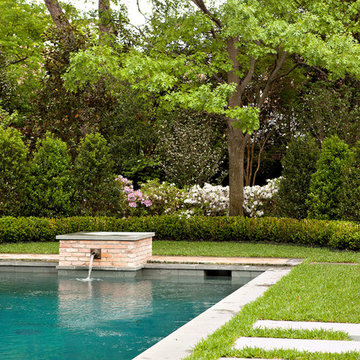
Inspiration for a timeless rectangular pool fountain remodel in Dallas
Inspiration for a timeless rectangular pool fountain remodel in Dallas
 OMNIA Group Architects

Bucks County Castle
The limestone exterior is just one of the many luxurious features that adorn this French inspired chateau that commands its 50 acre property in Bucks County.

 Footprint Architects Ltd
The key design driver for the project was to create a simple but contemporary extension that responded to the existing dramatic topography in the property’s rear garden. The concept was to provide a single elegant form, cantilevering out into the tree canopies and over the landscape. Conceived as a house within the tree canopies the extension is clad in sweet chestnut which enhances the relationship to the surrounding mature trees. Large sliding glass panels link the inside spaces to its unique environment. Internally the design successfully resolves the Client’s brief to provide an open plan and fluid layout, that subtly defines distinct living and dining areas. The scheme was completed in April 2016
39