
Search results for "Rectangular garden" in Home Design Ideas

 Pamela Sandler Architect
Large transitional open concept light wood floor and beige floor sunroom photo in Boston with no fireplace and a standard ceiling

 Zone 4 Architects, LLC

Outdoor living overlooking outdoor entertaining. With a spa and infinity edge lap pool, there are many options for enjoying the beautiful Colorado summers.
Find the right local pro for your project

 Randy Angell Designs
Photography by Jimi Smith / "Jimi Smith Photography"
Hot tub - mid-sized modern backyard concrete and rectangular hot tub idea in Dallas
Hot tub - mid-sized modern backyard concrete and rectangular hot tub idea in Dallas
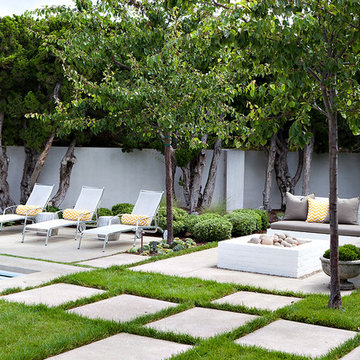
 Molly Wood Garden Design
photos by
Trina Roberts
949.395.8341
trina@grinphotography.com
www.grinphotography.com
Example of a beach style patio design in Orange County
Example of a beach style patio design in Orange County

 Falling Waters Landscape
Richard Bloom
1950s backyard concrete and rectangular pool photo in Orange County
1950s backyard concrete and rectangular pool photo in Orange County


Sponsored
Columbus, OH
Free consultation for landscape design!

Peabody Landscape Group
Columbus' Reliable Landscape Design & Contracting

 Noel Cross+Architects
Interior Designer Jacques Saint Dizier
Landscape Architect Dustin Moore of Strata
while with Suzman Cole Design Associates
Frank Paul Perez, Red Lily Studios
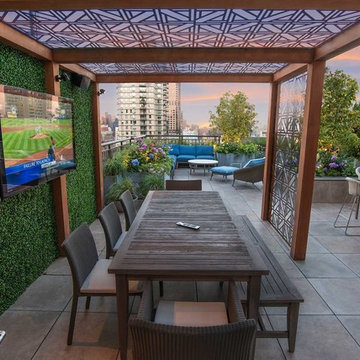
 Todd Haiman Landscape Design
Upper East Side Manhattan terrace garden with pergola, tv and kitchen ©toddhaimanlandscapedesign2015
Inspiration for a mid-sized contemporary backyard stone patio remodel in New York with a pergola
Inspiration for a mid-sized contemporary backyard stone patio remodel in New York with a pergola
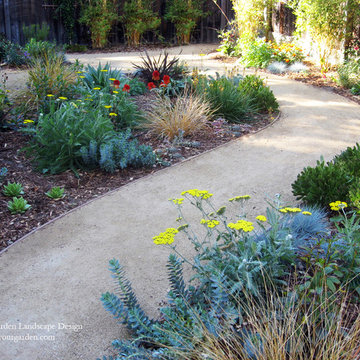
 Dig Your Garden Landscape Design
A plain rectangular-shaped back yard in Fairfax, CA was transformed by including curvaceous pathway of decomposed granite (DG) patios and garden beds. The plant palette includes a variety of colorful drought-tolerant plants that offer both flower and leaf colors and textures throughout every season.
Photo and Design ©Eileen Kelly, Dig Your Garden Landscape Design

 Environmental Design Studio
Brick pathways, outdoor seating and tropical plants.
Design ideas for a mid-sized mediterranean partial sun front yard concrete paver landscaping in Los Angeles.
Design ideas for a mid-sized mediterranean partial sun front yard concrete paver landscaping in Los Angeles.
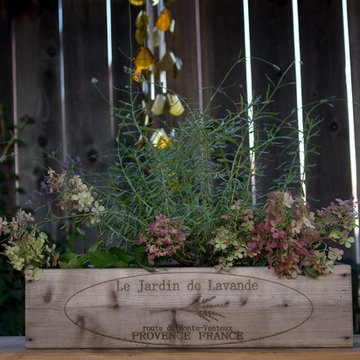
 The Garden Wizard
Patio - mid-sized craftsman backyard concrete paver patio idea in Toronto with a gazebo

 Renae Farley Designs
This is the Catio designed for my clients 5 adopted kitties with issues. She came to me to install a vestibule between her garage and the family room which were not connected. I designed that area and when she also wanted to take the room she was currently using as the littler box room into a library I came up with using the extra space next to the new vestibule for the cats. The living room contains a custom tree with 5 cat beds, a chair for people to sit in and the sofa tunnel I designed for them to crawl through and hide in. I designed steps that they can use to climb up to the wooden bridge so they can look at the birds eye to eye out in the garden. My client is an artist and painted portraits of the cats that are on the walls. We installed a door with a frosted window and a hole cut in the bottom which leads into another room which is strictly the litter room. we have lots of storage and two Litter Robots that are enough to take care of all their needs. I installed a functional transom window that she can keep open for fresh air. We also installed a mini split air conditioner if they are in there when it is hot. They all seem to love it! They live in the rest of the house and this room is only used if the client is entertaining so she doesn't have to worry about them getting out. It is attached to the family room which is shown here in the foreground, so they can keep an eye on us while we keep an eye on them.

Sponsored
Columbus, OH
Free consultation for landscape design!
Peabody Landscape Group
Columbus' Reliable Landscape Design & Contracting
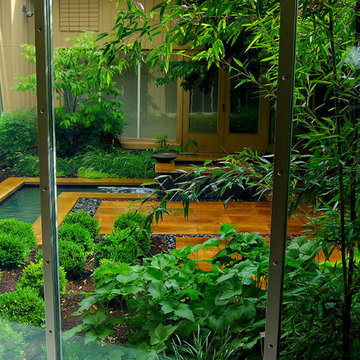

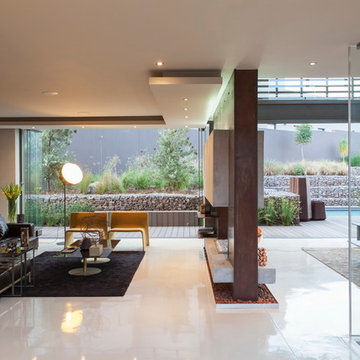
 Nico van der Meulen Architects
Example of a trendy open concept living room design with gray walls, a two-sided fireplace and no tv

 Alloy Architecture & Construction
The clients approached us with an addition that was failing structurally and a 1950’s era kitchen that was in serious need of updating. Alloy created a new addition to accommodate a larger bathroom, a laundry room and a small mudroom. The addition also includes a portico that opens to the clients wonderful gardens in the back.
The kitchen was also opened up to the dining room creating more light and natural flow throughout the house. Our client, a landscape architect, wanted a view from the kitchen that looks into the gardens at the back of the house.
The bathroom has exposed joists and clerestory windows bathing the whole room in natural light while allowing for privacy. The same tile was used throughout but in multiple scales creating interesting textures while maintaining a cohesive palette and a serene ambiance.
Andrea Hubbel Photography
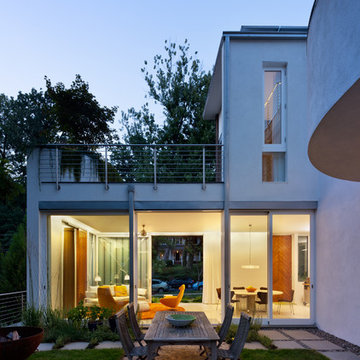
 Meditch Murphey Architects
Michael Moran
Patio - large contemporary three-story stucco white patio idea in DC Metro
Patio - large contemporary three-story stucco white patio idea in DC Metro

Sponsored
Columbus, OH

Structural Remodeling
Franklin County's Heavy Timber Specialists | Best of Houzz 2020!
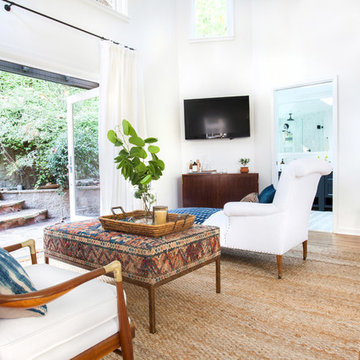

 Mosaic Architects Boulder
Jim Bartsch
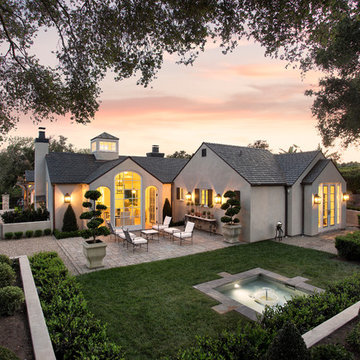
Traditional beige one-story stucco exterior home idea in Santa Barbara
Traditional beige one-story stucco exterior home idea in Santa Barbara

43