
Search results for "Rectangular garden" in Home Design Ideas


 Zieba Builders, Inc.

Example of a country backyard concrete patio design in Los Angeles with no cover
 Zaremba & Company

A zinc fountain draws the eye and ear, serving as a focal point for the outdoor room.
The garden shed lies nestled in a cloud of colorful rhododendrons, reached by a path of rectangular stone steppers.
Planters accentuate the garden and add color, texture, and seasonal interest throughout the year.
Photo by George Dzahristos.
Find the right local pro for your project
 Roundtree Landscaping, Inc

A small traditonal urban garden with beds scaled to accommodate low-maintenance color and foundation plantings, a stone patio, containers, roses and river rock. Roundtree Landscaping.
 Altera Landscape
Landscape Design: AMS Landscape Design Studios, Inc. / Photography: Jeri Koegel

Pool - large contemporary backyard stone and rectangular pool idea in Orange County with a bbq area
Pool - large contemporary backyard stone and rectangular pool idea in Orange County with a bbq area
 Terry Design, Inc.

Built-in seating area featuring integrated lighting and Brazilian Ipe wood accents surround custom glass fire pit. Iridescent glass tiled perimeter overflow spa in background.
Photographer: Christian Terry
 Rachel Reider Interiors
Rare Brick Photography

Example of a beach style light wood floor bedroom design in Boston with multicolored walls and no fireplace
Example of a beach style light wood floor bedroom design in Boston with multicolored walls and no fireplace

Sponsored
Columbus, OH
Free consultation for landscape design!

Peabody Landscape Group
Franklin County's Reliable Landscape Design & Contracting
 Seed Studio Landscape Design
photo by Seed Studio, editing by TJ Sugnet

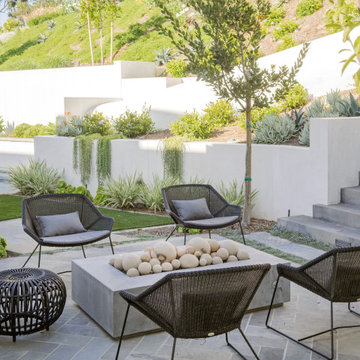
Photo of a mid-sized modern full sun backyard concrete paver landscaping in San Francisco with a fire pit.
Photo of a mid-sized modern full sun backyard concrete paver landscaping in San Francisco with a fire pit.

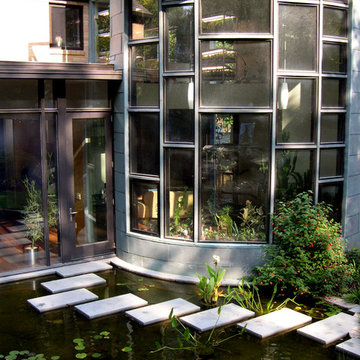
 Through The Garden, Inc.
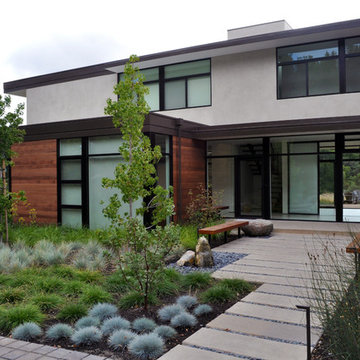
Another view of the floating pathway reflecting the rectangular window architecture
This is an example of a mid-sized rustic partial sun backyard concrete paver pond in DC Metro.
This is an example of a mid-sized rustic partial sun backyard concrete paver pond in DC Metro.



Sponsored
Columbus, OH
Free consultation for landscape design!
Peabody Landscape Group
Franklin County's Reliable Landscape Design & Contracting
 Bart Reines Construction
Bart Reines Construction
Photo by Robin Hill

Example of a tuscan patio design in Miami with no cover
Example of a tuscan patio design in Miami with no cover
 J. PATRYCE DESIGN

The project was divided into three phases over the course of seven years. We were originally hired to re-design the master bath. Phase two was more significant; the garden and parlor levels of the house would be reconfigured to work more efficiently with their lifestyle. The kitchen would double in size and would include a back staircase leading to a cozy den/office and back garden for dining al fresco. The last, most recent phase would include an update to the guest room and a larger, more functional teenage suite. When you work with great clients, it is a pleasure to keep coming back! It speaks to the relationship part of our job, which is one of my favorites.
Photo by Christian Harder


 ODS Architecture
Atherton has many large substantial homes - our clients purchased an existing home on a one acre flag-shaped lot and asked us to design a new dream home for them. The result is a new 7,000 square foot four-building complex consisting of the main house, six-car garage with two car lifts, pool house with a full one bedroom residence inside, and a separate home office /work out gym studio building. A fifty-foot swimming pool was also created with fully landscaped yards.
Given the rectangular shape of the lot, it was decided to angle the house to incoming visitors slightly so as to more dramatically present itself. The house became a classic u-shaped home but Feng Shui design principals were employed directing the placement of the pool house to better contain the energy flow on the site. The main house entry door is then aligned with a special Japanese red maple at the end of a long visual axis at the rear of the site. These angles and alignments set up everything else about the house design and layout, and views from various rooms allow you to see into virtually every space tracking movements of others in the home.
The residence is simply divided into two wings of public use, kitchen and family room, and the other wing of bedrooms, connected by the living and dining great room. Function drove the exterior form of windows and solid walls with a line of clerestory windows which bring light into the middle of the large home. Extensive sun shadow studies with 3D tree modeling led to the unorthodox placement of the pool to the north of the home, but tree shadow tracking showed this to be the sunniest area during the entire year.
Sustainable measures included a full 7.1kW solar photovoltaic array technically making the house off the grid, and arranged so that no panels are visible from the property. A large 16,000 gallon rainwater catchment system consisting of tanks buried below grade was installed. The home is California GreenPoint rated and also features sealed roof soffits and a sealed crawlspace without the usual venting. A whole house computer automation system with server room was installed as well. Heating and cooling utilize hot water radiant heated concrete and wood floors supplemented by heat pump generated heating and cooling.
A compound of buildings created to form balanced relationships between each other, this home is about circulation, light and a balance of form and function.
Photo by John Sutton Photography.



 Forsite Studio
Example of a mid-sized eclectic light wood floor and brown floor great room design in Austin with white walls and no fireplace
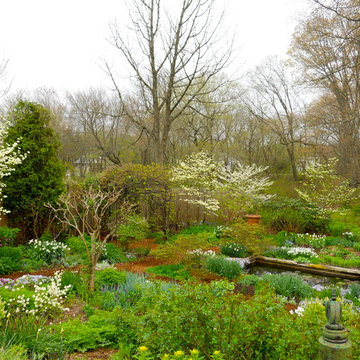
 Andrew Grossman Landscape Design
Blue & White Garden with rectangular lily pond; azaleas, tree peonies, assorted spring bulbs, flowering trees, perennials and flowering shrubs. Display Garden, Seekonk, MA.

 Outdoor Additions
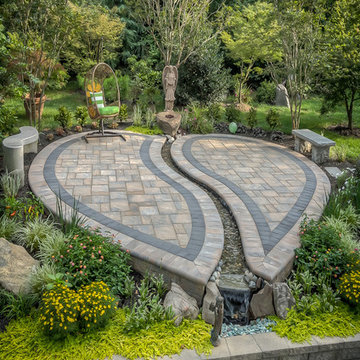
Paver patio with seating wall, using Techo-Bloc’s “blu 60” paver and “mini-creta” wall block w/ bench seating and water fountain.
Example of a small classic backyard concrete paver patio design in Baltimore
Example of a small classic backyard concrete paver patio design in Baltimore
44