
Search results for "Rectangular garden" in Home Design Ideas


 River Valley Landscapes
The property is one of the original farm houses located on the main street of a small town. It has been in the family for many years and our client just inherited the property. They were trying to have balance of preserving the old while realizing modern day living has its benefits too. The house had a large addition added using mostly old style materials, but designed with function and modern day luxuries. Our goal was to carry that theme to the outside.
Our first problem we had to address was how to transition between the first floor elevation changes. The lower room was the husband’s office. He stated in the future he may have clients over and it would be nice to have an area to sit outside. The wife’s main concern was to renew the four corner garden. She also felt it was very important to be able to see it from the kitchen area. Finally there was an old wishing well stuck right outside the kitchen. They both felt it would be neat to be able to incorporate this in some how. They wanted a patio area with a built in grill to accommodate there family and friends. They also wanted to keep a large play area for the kids.
We were able to pull this off successfully. We addressed the first issue by having a small lower level flagstone area. This area is large enough for 1 to 2 people to sit comfortably. It also provides a transition from his office to the larger patio area. We installed a simple small gravel sitting area opposite of the main patio. This provides our client a secluded place to relax or do business. Mrs.... told me she is amazed how much her and her husband enjoys this area. It is so peaceful looking at the small creek over a glass of wine.
We built a natural limestone retaining wall to create the patio terrace. The stone was chosen to extend the houses architectural elements into the landscape. Irregular broken flagstone was used to give it a more casual feel. We installed three Serviceberries into the patio terrace to replace some trees that were taken down during the remodeling. She was very concern that they would block the view of the four corner garden. We new they were crucial to nestle in the terrace, so we placed them for a couple days for her to decide. Fortunately she agreed they not only kept the view open, but helped frame the garden.
The four corner garden was designed to be viewed from afar and experienced up close. We wanted the space to have some formal structure while keeping with the casual farm house feel. Another natural limestone retaining wall was created. This leveled the garden terrace and helped associate it with the rest of the property. The four corner garden is nestled into the existing woods edge. This provides three distinct experiences to entering the garden; a more formal from the driveway, an open feel from the lower lawn, and a more natural / casual experience from the wooded area. The Plymouth brown gravel was used for the center of the garden. This helped highlight the stone post that was found during construction. The gravel also brings the sense of sound into the garden space. Lamb’s ear was chosen as a fun way to get kids interest in horticulture.
The balance of using the new to create the old feel is what makes this project a success. The property has already hosted a local historical society event and won an award for its preservation efforts. When Mrs.... can’t find her husband, she knows he is either reading the newspaper by the grill or resting in the hammock along the wood’s path.
 studio M MERGE
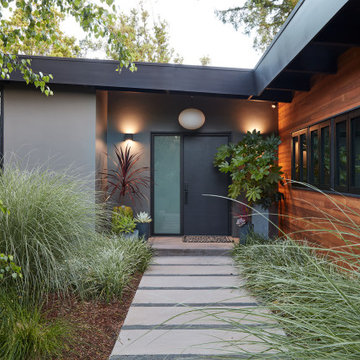
Mid Century Modern Garden Entry. The decomposed granite and concrete path lined with soft grasses creates a welcoming scene.
Large 1960s front yard concrete paver drought-tolerant entryway photo for spring in San Francisco
Large 1960s front yard concrete paver drought-tolerant entryway photo for spring in San Francisco
Find the right local pro for your project


 Landscape Techniques, Inc.
Landscape Techniques
Design ideas for a large traditional partial sun side yard stone landscaping in New York for summer.
Design ideas for a large traditional partial sun side yard stone landscaping in New York for summer.
 Hufnagel Landscape Design & Construction Group
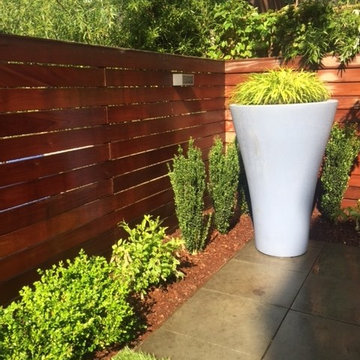
Inspiration for a contemporary home design remodel in New York
 Hufnagel Landscape Design & Construction Group
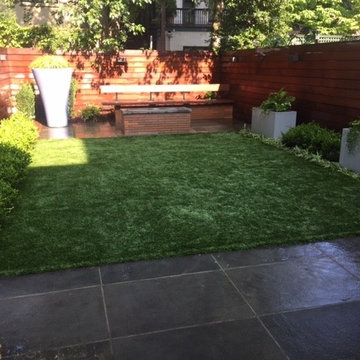
Home design - contemporary home design idea in New York

Sponsored
Columbus, OH
Free consultation for landscape design!

Peabody Landscape Group
Columbus' Reliable Landscape Design & Contracting


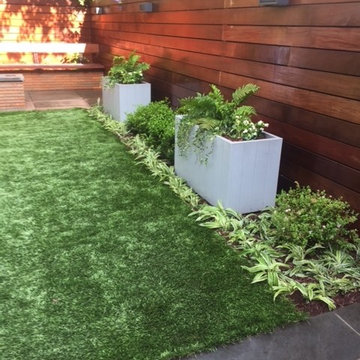 Hufnagel Landscape Design & Construction Group
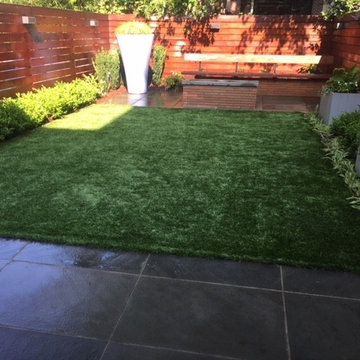
Inspiration for a contemporary home design remodel in New York




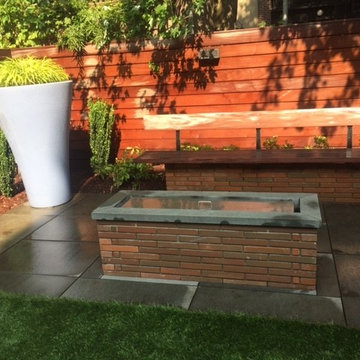 Hufnagel Landscape Design & Construction Group
Home design - contemporary home design idea in New York

 Landscape Images Ltd
A rectangular lawn creates an open center within this structured New Orleans garden. Clipped boxwood, shaped shrubs, evergreen groundcover and white seasonal flowers frame the space, while a garden sculpture establishes a focal point at the far end.



Sponsored
Columbus, OH
Free consultation for landscape design!
Peabody Landscape Group
Columbus' Reliable Landscape Design & Contracting

 Aurora Florialis
Flagstone path from rectangular Pennsylvania Bluestone with 2 x2 cedar pickets each hand dipped three times
Inspiration for an asian landscaping in Seattle.
Inspiration for an asian landscaping in Seattle.


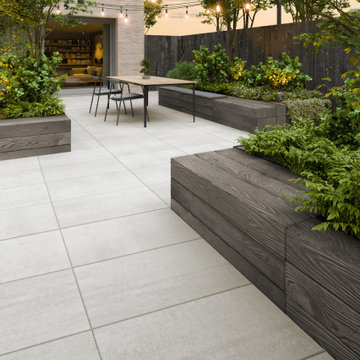
 Techo-Bloc
This small patio idea was inspired by our Blu Grande Smooth slab. Its smooth texture is sleek to the eye but rougher to the touch which avoids it from getting slippery when wet. The large rectangular shape works as an easy add-on into Blu 60 regular modular patterns but can also work as a stand-alone to create a very linear look. Check out the HD2 Blu Grande Smooth which is all about seamless looks with a tighter/poreless texture and anti-aging technology.
67