
Search results for "Rectangular house" in Home Design Ideas

 Design Associates - Lynette Zambon, Carol Merica
Gorgeous mountain home hallway!
Inspiration for a large rustic carpeted and beige floor hallway remodel with beige walls
Inspiration for a large rustic carpeted and beige floor hallway remodel with beige walls

 Bria Hammel Interiors
Spacecrafting Photography
Beach style master white tile white floor freestanding bathtub photo in Minneapolis with recessed-panel cabinets, white cabinets, white walls, an undermount sink, a hinged shower door and white countertops
Beach style master white tile white floor freestanding bathtub photo in Minneapolis with recessed-panel cabinets, white cabinets, white walls, an undermount sink, a hinged shower door and white countertops

 Broman Architects
Jim Fairchild
Example of a large mountain style brown two-story stone gable roof design in Salt Lake City with a metal roof
Example of a large mountain style brown two-story stone gable roof design in Salt Lake City with a metal roof
Find the right local pro for your project

 Homer Oatman, AIA
Patio fountain - mediterranean courtyard tile patio fountain idea in Orange County with no cover


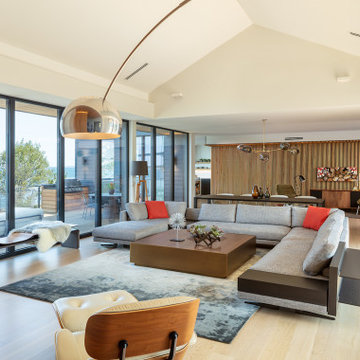
 ZeroEnergy Design
Living room - large contemporary open concept light wood floor, beige floor, vaulted ceiling and wood wall living room idea with white walls and a ribbon fireplace


Sponsored
Columbus, OH

Snider & Metcalf Interior Design, LTD
Leading Interior Designers in Columbus, Ohio & Ponte Vedra, Florida

 Linc Thelen Design
This couple purchased a second home as a respite from city living. Living primarily in downtown Chicago the couple desired a place to connect with nature. The home is located on 80 acres and is situated far back on a wooded lot with a pond, pool and a detached rec room. The home includes four bedrooms and one bunkroom along with five full baths.
The home was stripped down to the studs, a total gut. Linc modified the exterior and created a modern look by removing the balconies on the exterior, removing the roof overhang, adding vertical siding and painting the structure black. The garage was converted into a detached rec room and a new pool was added complete with outdoor shower, concrete pavers, ipe wood wall and a limestone surround.
Porch Details:
Features Eze Breezy Fold down windows and door, radiant flooring, wood paneling and shiplap ceiling.
-Sconces, Wayfair
-New deck off the porch for dining


 BUILD
@Amber Frederiksen Photography
Inspiration for a large contemporary backyard rectangular lap hot tub remodel in Miami with decking
Inspiration for a large contemporary backyard rectangular lap hot tub remodel in Miami with decking

 Searl Lamaster Howe Architects
Tony Soluri
Mid-sized eclectic two-story stucco exterior home idea in Chicago
Mid-sized eclectic two-story stucco exterior home idea in Chicago

 Rejuvenation
Second to your kitchen, the bathroom is the hardest-working room in your house. When outfitting this important space, you want pieces that have stood the test of time and every item in our Antiques & Vintage collection meets that standard. From charming period light fixtures, to unique mirrors, to restored bath hardware, here are a few special touches that will help bring a little history to your home.



Sponsored
Westerville, OH

Custom Home Works
Franklin County's Award-Winning Design, Build and Remodeling Expert

 Highmark Builders
Professionally Staged by Ambience at Home
http://ambiance-athome.com/
Professionally Photographed by SpaceCrafting
http://spacecrafting.com

 Doyle McCullar
Photo by Eric Rorer
Trendy dark wood floor and brown floor open concept kitchen photo in San Francisco with flat-panel cabinets, white cabinets, mirror backsplash, gray walls, a peninsula and stainless steel appliances
Trendy dark wood floor and brown floor open concept kitchen photo in San Francisco with flat-panel cabinets, white cabinets, mirror backsplash, gray walls, a peninsula and stainless steel appliances

 Burnham Design
Example of a large beach style open concept light wood floor living room design in San Diego with white walls, a standard fireplace and a stone fireplace

 Howard Design Studio
Cut flower garden with clipped Boxwood, stone garden walls and limestone detailing by Howard Design Studio. Architecture by James Choate. Photography by Usha Menard.

Sponsored
Columbus, OH

Hope Restoration & General Contracting
Columbus Design-Build, Kitchen & Bath Remodeling, Historic Renovations

 Toblesky-Green Architects
Large elegant u-shaped dark wood floor eat-in kitchen photo in Los Angeles with glass-front cabinets, white cabinets, white backsplash, white walls and an island

 Miró Rivera Architects
Paul Finkel | Piston Design
Small trendy backyard stone and rectangular lap pool photo in Austin
Small trendy backyard stone and rectangular lap pool photo in Austin

 Four Brothers Design + Build
Morgan Howarth Photograhy
Powder room - small traditional medium tone wood floor powder room idea in DC Metro with a two-piece toilet, gray walls and a wall-mount sink
Powder room - small traditional medium tone wood floor powder room idea in DC Metro with a two-piece toilet, gray walls and a wall-mount sink
101