
Search results for "Rectangular house" in Home Design Ideas

 Donald Lococo Architects
Paul Warchol Photography
Dining room - contemporary dining room idea in DC Metro with white walls
Dining room - contemporary dining room idea in DC Metro with white walls

 Blackband Design
This Coastal Inspired Farmhouse with bay views puts a casual and sophisticated twist on beach living.
Interior Design by Blackband Design and Home Build by Arbor Real Estate.

 Calista Interiors
Heiser Media
Inspiration for a huge country l-shaped dark wood floor open concept kitchen remodel in Seattle with a farmhouse sink, shaker cabinets, white cabinets, marble countertops, white backsplash, stone tile backsplash, stainless steel appliances and an island
Inspiration for a huge country l-shaped dark wood floor open concept kitchen remodel in Seattle with a farmhouse sink, shaker cabinets, white cabinets, marble countertops, white backsplash, stone tile backsplash, stainless steel appliances and an island
Find the right local pro for your project

 SCJ Studio Landscape Architecture
In Seattle's Fremont neighborhood SCJ Studio designed a new landscape to surround and set off a contemporary home by Coates Design Architects. The narrow spaces around the tall home needed structure and organization, and a thoughtful approach to layout and space programming. A concrete patio was installed with a Paloform Bento gas fire feature surrounded by lush, northwest planting. A horizontal board cedar fence provides privacy from the street and creates the cozy feeling of an outdoor room among the trees. LED low-voltage lighting by Kichler Lighting adds night-time warmth .
Photography by: Miranda Estes Photography
 Matter.
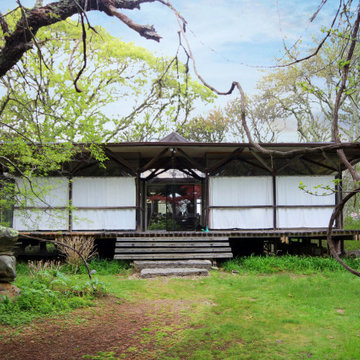
A view of the entry to the glasshouse with the curtains closed.
Mid-sized 1960s one-story house exterior idea in Boston
Mid-sized 1960s one-story house exterior idea in Boston

 Dan Arnold Photo
Inspiration for a transitional master medium tone wood floor bedroom remodel in Los Angeles with gray walls and a standard fireplace



Sponsored
Columbus, OH

Wannemacher Interiors
Customized Award-Winning Interior Design Solutions in Franklin Cnty OH

 SURROUNDS Landscape Architecture + Construction
Inspiration for a mid-sized modern backyard stone and rectangular natural pool remodel in DC Metro

 Martin Manley Architects
This beautiful house right on the banks of Gore Creek in Vail is a fine example of MOUNTAIN MODERN, or as we like to say MOUNTAIN SOPHISTICATED..
Jay Rush Photography

 Andrea Swan - Swan Architecture
LANDMARK PHOTOGRAPHY
Patio - coastal patio idea in Minneapolis with a roof extension and a bbq area
Patio - coastal patio idea in Minneapolis with a roof extension and a bbq area


 Macey Laurick Real Estate
Inspiration for a rustic formal and open concept light wood floor living room remodel in Portland with white walls

 A.GRUPPO Architects - San Marcos
© Craig Kuhner Architectural Photography
Design ideas for an industrial drought-tolerant landscaping in Dallas.
Design ideas for an industrial drought-tolerant landscaping in Dallas.

Sponsored
Delaware County, OH

Whisler Home Improvement
Franklin County's Committed Home Improvement Professionals

 Winder Gibson Architects
This project is the remaking and reimagining of an historically-rated storybook house in one of San Francisco’s first planned neighborhoods for a 21st century family. Strange half-levels and poor previous remodels were removed. The historic materials and forms of the house were studied and extended while creating a flowing sequence of spaces and a massive new kitchen. White painted cabinets, arched openings and wrought iron railings pull the house together.

 Agnieszka Jakubowicz PHOTOGRAPHY
EBHCI
Courtney Heaton Design
John Cinti Design
Example of a transitional 3/4 corner shower design in San Francisco with raised-panel cabinets, white cabinets, a two-piece toilet, pink walls and a hinged shower door
Example of a transitional 3/4 corner shower design in San Francisco with raised-panel cabinets, white cabinets, a two-piece toilet, pink walls and a hinged shower door

 Eisner Design LLC
Outdoor kitchen deck - contemporary backyard outdoor kitchen deck idea in New York with no cover

 Dig Your Garden Landscape Design
The front areas of this landscape were transformed from a tired, water thirsty lawn into a contemporary setting with dramatic concrete pavers leading to the home's entrance with FX Luminaire low voltage pathway lighting. New driveway constructed with large concrete slabs and small black pebbles set in resin. Plants for sun and part shade complete this project. The back areas of this transformation are in a separate project: Modern Water-Side Landscape Remodel. Photos: © Eileen Kelly, Dig Your Garden Landscape Design

Sponsored
Columbus, OH

Hope Restoration & General Contracting
Columbus Design-Build, Kitchen & Bath Remodeling, Historic Renovations


 Betz Pools Limited
This family in Markham with grown children wanted to transform their backyard into a low-maintenance retreat for recreation and entertaining. With hardscapes reducing maintenance, perimeter areas feature flowers and shrubs to add colour, texture and soften the look. (16 x 32, rectangular)

 KZ Architecture
When entering the house it is clear how Jaya Zebede decomposed roof, walls, doors and windows- turning all into three-dimensional planes and compositions.
Robin Hill
156