
Search results for "Rectangular house" in Home Design Ideas

 Elise Som
Thomas Loof
Inspiration for a large transitional master white tile and stone slab ceramic tile alcove shower remodel in New York with an undermount sink, recessed-panel cabinets, dark wood cabinets, an undermount tub, white walls and marble countertops
Inspiration for a large transitional master white tile and stone slab ceramic tile alcove shower remodel in New York with an undermount sink, recessed-panel cabinets, dark wood cabinets, an undermount tub, white walls and marble countertops

 Stephen Mickey
This is an example of a mid-sized modern partial sun front yard concrete paver garden path in Dallas.

 STIMSON
Roger Foley Photography
Design ideas for a contemporary full sun concrete paver garden path in Boston.
Design ideas for a contemporary full sun concrete paver garden path in Boston.
Find the right local pro for your project

 DeCavitte Properties
This home was designed and built with a traditional exterior with a modern feel interior to keep the house more transitional.
Hot tub - mid-sized transitional backyard stone and rectangular hot tub idea in Dallas
Hot tub - mid-sized transitional backyard stone and rectangular hot tub idea in Dallas

 Cooper Jones LLC
Inspiration for a large contemporary backyard rectangular natural pool house remodel in Atlanta

 Ryan Rosene Photography
Living room - mid-sized contemporary open concept dark wood floor and brown floor living room idea in Orange County with gray walls, a standard fireplace, a plaster fireplace and no tv
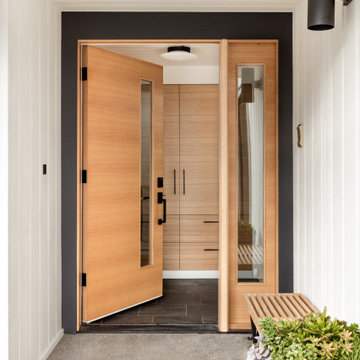
 Blue Sound Construction, Inc.
Mid Century home tastefully updated throughought, with new entry, kitchen, storage, stair rail, built ins, bathrooms, basement with kitchenette, and featuring sweeping views with folding La Cantina Doors & Windows. Cabinetry is horizontally grained quarter sawn white oak, waterfall countertop surface is quartzite. Architect: Spinell Design, Photo: Miranda Estes, Construction: Blue Sound Construction, Inc.


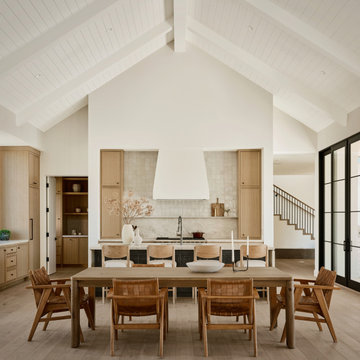
 The Ranch Mine
Inspiration for a farmhouse light wood floor and exposed beam great room remodel in Phoenix

 Proto Homes, LLC
Rodney Cudmore
Example of a mid-sized minimalist white two-story mixed siding exterior home design in Los Angeles
Example of a mid-sized minimalist white two-story mixed siding exterior home design in Los Angeles

 JAUREGUI Architecture Interiors Construction
Elegant backyard patio photo in Houston with a fire pit and a roof extension

 Dandeneau Architecture P.L.L.C.
John Gessner
Small country kitchen photo in Raleigh with open cabinets, distressed cabinets and an island
Small country kitchen photo in Raleigh with open cabinets, distressed cabinets and an island

 Home Carpet One
's Meaghan Leavy designed this contemporary master bathroom for a new construction house featuring in-stock White Oak Honed Marble with Argent limestone accents. Photography by Maricel Cruz.

 MainStreet Design Build
This early 20th century Poppleton Park home was originally 2548 sq ft. with a small kitchen, nook, powder room and dining room on the first floor. The second floor included a single full bath and 3 bedrooms. The client expressed a need for about 1500 additional square feet added to the basement, first floor and second floor. In order to create a fluid addition that seamlessly attached to this home, we tore down the original one car garage, nook and powder room. The addition was added off the northern portion of the home, which allowed for a side entry garage. Plus, a small addition on the Eastern portion of the home enlarged the kitchen, nook and added an exterior covered porch.
Special features of the interior first floor include a beautiful new custom kitchen with island seating, stone countertops, commercial appliances, large nook/gathering with French doors to the covered porch, mud and powder room off of the new four car garage. Most of the 2nd floor was allocated to the master suite. This beautiful new area has views of the park and includes a luxurious master bath with free standing tub and walk-in shower, along with a 2nd floor custom laundry room!
Attention to detail on the exterior was essential to keeping the charm and character of the home. The brick façade from the front view was mimicked along the garage elevation. A small copper cap above the garage doors and 6” half-round copper gutters finish the look.
KateBenjamin Photography



 Enve Builders
Inspiration for a large contemporary beige floor and wood wall kitchen/dining room combo remodel in Austin with white walls

 K/R (Keenen/Riley)
Inspiration for a white one-story stucco flat roof remodel in Miami with a mixed material roof

 russ4456
Pete Molick Photography
Inspiration for a mid-sized contemporary master white tile and subway tile cement tile floor and gray floor freestanding bathtub remodel in Houston with flat-panel cabinets, gray cabinets, a one-piece toilet, white walls, an undermount sink, marble countertops, a hinged shower door and white countertops
Inspiration for a mid-sized contemporary master white tile and subway tile cement tile floor and gray floor freestanding bathtub remodel in Houston with flat-panel cabinets, gray cabinets, a one-piece toilet, white walls, an undermount sink, marble countertops, a hinged shower door and white countertops

 ma2 architects
In the Great Room looking toward the Kitchen. Photo by Mountain Home Photo
Mountain style living room photo with white walls
Mountain style living room photo with white walls

Sponsored
Columbus, OH

EverHome Improvement & Design
Top Choice for Reliable Tile & Stone | Franklin County, Ohio
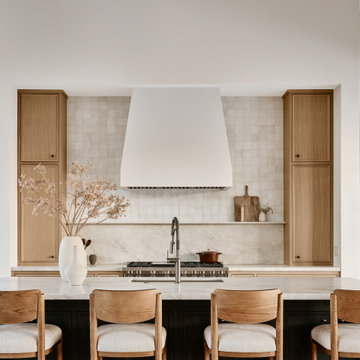 The Ranch Mine
Open concept kitchen - cottage galley exposed beam open concept kitchen idea in Phoenix with an undermount sink, recessed-panel cabinets, paneled appliances and an island

 Neff of Fort Lauderdale
Large trendy master bathroom photo in Miami with a trough sink, flat-panel cabinets and dark wood cabinets

 HOME & DESIGN MAGAZINE NAPLES
This home was featured in the May 2016 edition of HOME & DESIGN Magazine. To see the rest of the home tour as well as other luxury homes featured, visit http://www.homeanddesign.net/serene-sanctuary/
186