
Search results for "Rectangular house" in Home Design Ideas

 Bunch Design
Kitchen, bathroom and partial renovation of a residence. Design intent was to create a design complimentary to the existing mid century house while introducing hints and love of Japanese lifestyle.
Photographed by: Bo Sundius
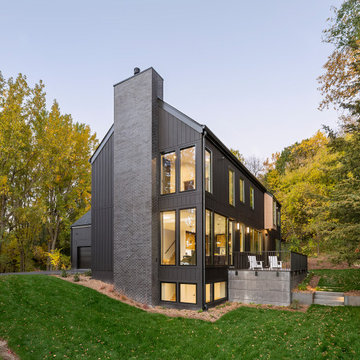
 10K Architecture
A Scandinavian modern home in Shorewood, Minnesota with simple gable roof forms, black exterior, elevated patio, and black brick fireplace. Floor to ceiling windows provide expansive views of the lake.
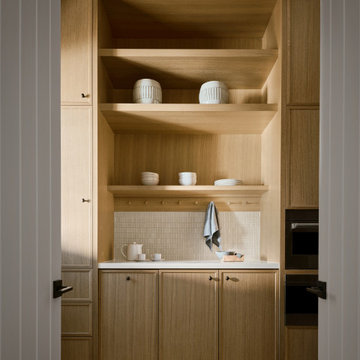
 The Ranch Mine
Inspiration for a country galley exposed beam open concept kitchen remodel in Phoenix with an undermount sink, recessed-panel cabinets, paneled appliances and an island
Find the right local pro for your project
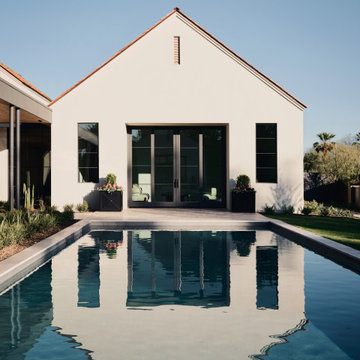

 ASPM
In ground, rectangular pool. Pool House, FireBowl and Seatwall. Landscaping.
Pool house - mid-sized transitional backyard brick and rectangular lap pool house idea
Pool house - mid-sized transitional backyard brick and rectangular lap pool house idea
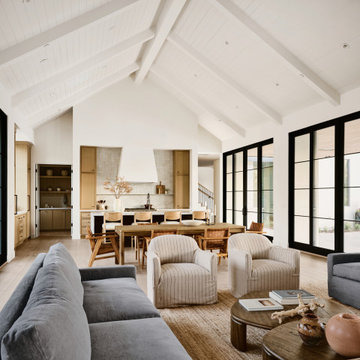 The Ranch Mine
Farmhouse open concept light wood floor and exposed beam living room photo in Phoenix with a standard fireplace and a plaster fireplace

 Hutker Architects
Freestanding bathtub - coastal gray floor freestanding bathtub idea in Boston with flat-panel cabinets, gray cabinets, white walls, an integrated sink and gray countertops

Sponsored
Westerville, OH

Custom Home Works
Franklin County's Award-Winning Design, Build and Remodeling Expert

 Groff Landscape Design, LLC
Mid-sized minimalist backyard stamped concrete patio kitchen photo in DC Metro with no cover


 ASPM
In ground, rectangular pool. Pool House, FireBowl and Seatwall. Landscaping.
Example of a mid-sized transitional backyard brick and rectangular lap pool house design
Example of a mid-sized transitional backyard brick and rectangular lap pool house design

 LA Custom Awnings and Shutters
Mid-sized elegant beige one-story stucco house exterior photo in New Orleans with a shingle roof

 Dyphor New York
Powder room - coastal powder room idea in Los Angeles with furniture-like cabinets, white cabinets, multicolored walls, a vessel sink and gray countertops



Sponsored
Columbus, OH

Hope Restoration & General Contracting
Columbus Design-Build, Kitchen & Bath Remodeling, Historic Renovations

 Ryan Duebber Architect, LLC
McAlpin Loft- Living Room
RVP Photography
Inspiration for an industrial concrete floor and gray floor family room remodel in Cincinnati with white walls, a ribbon fireplace and a wall-mounted tv
Inspiration for an industrial concrete floor and gray floor family room remodel in Cincinnati with white walls, a ribbon fireplace and a wall-mounted tv
 The Ranch Mine
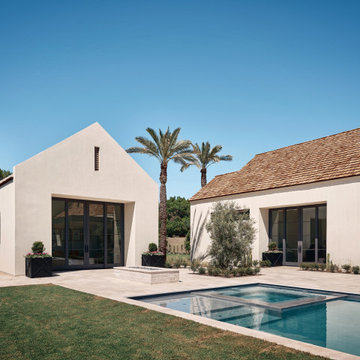
Country white two-story stucco gable roof photo in Phoenix with a shingle roof and a brown roof


 The Office of Jeffrey F. Gamboni
Jeff Gamboni
Patio - large transitional backyard stamped concrete patio idea in Sacramento with a pergola
Patio - large transitional backyard stamped concrete patio idea in Sacramento with a pergola

Sponsored
Columbus, OH

Structural Remodeling
Franklin County's Heavy Timber Specialists | Best of Houzz 2020!

 Allison Burke Interior Design
White linear tiles from Ann Sacks, a uniquely carved skylight, and white solid surface brighten the tub area. The plush rug and tufted bench offer comfort in the fully tiled bathroom.
Interior by Allison Burke Interior Design
Architecture by A Parallel
Paul Finkel Photography


 Solitude Homes
Example of a large farmhouse master carpeted and beige floor bedroom design in Boise with white walls and no fireplace
189