
Search results for "Rectangular house" in Home Design Ideas
 KT Interior Design
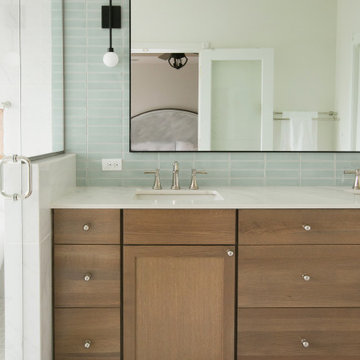
A full renovation of a Primary Bath Suite. Taking the bathroom down to the studs, we utilized an outdoor closet to expand the space and create a large walk-in wet room housing a shower and soaking tub. All new tile, paint, custom vanity, and finishes created a spa bathroom retreat for our wonderful clients.
 Dan Nelson, Designs Northwest Architects
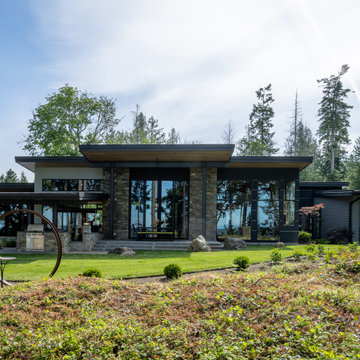
View from bluff,
Example of a mid-sized minimalist multicolored one-story mixed siding and clapboard house exterior design in Seattle with a shed roof, a metal roof and a black roof
Example of a mid-sized minimalist multicolored one-story mixed siding and clapboard house exterior design in Seattle with a shed roof, a metal roof and a black roof

 Norwood Architects
Example of a mid-sized transitional master white tile and stone tile marble floor freestanding bathtub design in Atlanta with an undermount sink, recessed-panel cabinets, brown cabinets, marble countertops, a one-piece toilet and brown walls
Find the right local pro for your project

 Seattle Staged to Sell and Design LLC
Mid-sized danish deck photo in Seattle with a fire pit and a roof extension


 Beechwood Homes
Inspiration for a transitional 3/4 gray tile gray floor alcove shower remodel in New York with shaker cabinets, gray cabinets, a two-piece toilet, beige walls, an undermount sink, a hinged shower door and white countertops
 The Ranch Mine
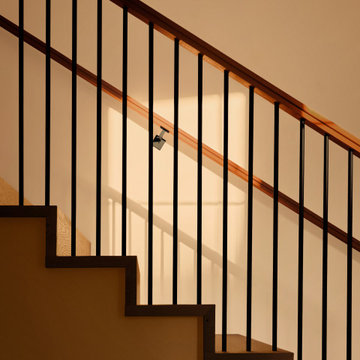
Staircase - country wooden straight metal railing staircase idea in Phoenix with wooden risers


 The Ranch Mine
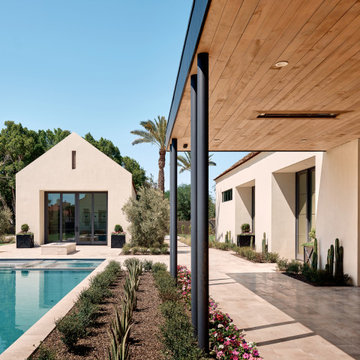
Inspiration for a cottage courtyard stone patio remodel in Phoenix with a roof extension
 The Ranch Mine
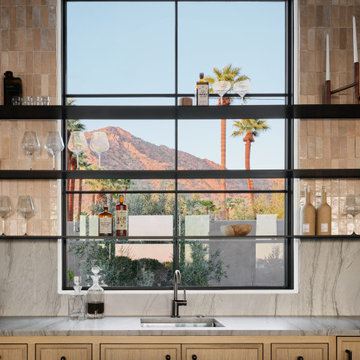
Country galley wet bar photo in Phoenix with an undermount sink, recessed-panel cabinets and medium tone wood cabinets
 The Ranch Mine
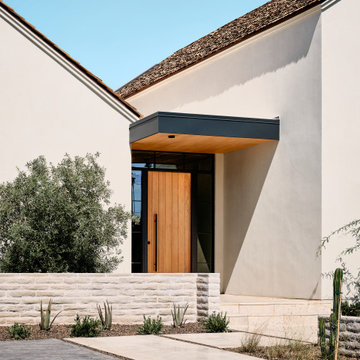
Inspiration for a farmhouse front door remodel in Phoenix with a medium wood front door

 Morse Custom Homes and Remodeling
Solid surface counter with natural walnut vanity and contemporary faucets enhance the clean lines and bright feel of the updated master bathroom.
Inspiration for a mid-sized contemporary master gray tile and porcelain tile porcelain tile bathroom remodel in Sacramento with an undermount sink, shaker cabinets, dark wood cabinets, solid surface countertops and gray walls
Inspiration for a mid-sized contemporary master gray tile and porcelain tile porcelain tile bathroom remodel in Sacramento with an undermount sink, shaker cabinets, dark wood cabinets, solid surface countertops and gray walls

 AB design studio inc.
romantic retreat | warm inviting materials | stunning courtyard.
Example of a tuscan drop-in bathtub design in Santa Barbara with a vessel sink, raised-panel cabinets and beige cabinets
Example of a tuscan drop-in bathtub design in Santa Barbara with a vessel sink, raised-panel cabinets and beige cabinets

 Creek Hill Custom Homes
Another view of the master bathroom with a focus on the freestanding tub with a window featuring views of the lake - Creek Hill Custom Homes MN
Example of a large transitional master white tile ceramic tile freestanding bathtub design in Minneapolis with white cabinets, gray walls, granite countertops and shaker cabinets
Example of a large transitional master white tile ceramic tile freestanding bathtub design in Minneapolis with white cabinets, gray walls, granite countertops and shaker cabinets



 McNeill Baker Design Associates
Custom built-ins in the Recreation Room house the family’s books, DVDs, and music collection.
Wet bar - small traditional open concept and single-wall porcelain tile wet bar idea in DC Metro with a bar, gray walls, an undermount sink, glass-front cabinets, green cabinets, multicolored backsplash and metal backsplash
Wet bar - small traditional open concept and single-wall porcelain tile wet bar idea in DC Metro with a bar, gray walls, an undermount sink, glass-front cabinets, green cabinets, multicolored backsplash and metal backsplash

 New Old, LLC
Cal Mitchner Photography
Inspiration for a large cottage l-shaped medium tone wood floor and brown floor open concept kitchen remodel in Charlotte with a farmhouse sink, recessed-panel cabinets, white cabinets, multicolored backsplash, stone tile backsplash, paneled appliances and an island
Inspiration for a large cottage l-shaped medium tone wood floor and brown floor open concept kitchen remodel in Charlotte with a farmhouse sink, recessed-panel cabinets, white cabinets, multicolored backsplash, stone tile backsplash, paneled appliances and an island

 ROAM Architecture
A new pool house structure for a young family, featuring a space for family gatherings and entertaining. The highlight of the structure is the featured 2 sliding glass walls, which opens the structure directly to the adjacent pool deck. The space also features a fireplace, indoor kitchen, and bar seating with additional flip-up windows.



 open mode
The exterior deck is built at the same level as the interior so as to provide an easy flow from interior to exterior. As well as as extension of the dining room. Interior Design by Amy Terranova

 Marilyn Hill Interiors
Showcase Photographers
Example of a mid-sized transitional master gray tile and porcelain tile porcelain tile drop-in bathtub design in Nashville with an undermount sink, shaker cabinets, dark wood cabinets, granite countertops, a two-piece toilet and gray walls
Example of a mid-sized transitional master gray tile and porcelain tile porcelain tile drop-in bathtub design in Nashville with an undermount sink, shaker cabinets, dark wood cabinets, granite countertops, a two-piece toilet and gray walls


190