
Search results for "Rectangular house" in Home Design Ideas

 Dig Your Garden Landscape Design
APLD 2021 Silver Award Winning Landscape Design. An expansive back yard landscape with several mature oak trees and a stunning Golden Locust tree has been transformed into a welcoming outdoor retreat. The renovations include a wraparound deck, an expansive travertine natural stone patio, stairways and pathways along with concrete retaining walls and column accents with dramatic planters. The pathways meander throughout the landscape... some with travertine stepping stones and gravel and those below the majestic oaks left natural with fallen leaves. Raised vegetable beds and fruit trees occupy some of the sunniest areas of the landscape. A variety of low-water and low-maintenance plants for both sunny and shady areas include several succulents, grasses, CA natives and other site-appropriate Mediterranean plants complimented by a variety of boulders. Dramatic white pots provide architectural accents, filled with succulents and citrus trees. Design, Photos, Drawings © Eileen Kelly, Dig Your Garden Landscape Design

 User
We designed a sleek, rectangular pool with sheer descent waterfall features gracing one end and a large tanning deck on the other for a family with limited yard space. We were also able to include an area for dining, a pergola to provide relief from the sun and an outdoor kitchen nestled between the main house and the addition. Clean, symmetrical landscaping added the finishing touch.

 Betty Wasserman Art & Interiors: The Hamptons
Inspiration for a contemporary styled farmhouse in The Hamptons featuring a neutral color palette patio, rectangular swimming pool, library, living room, dark hardwood floors, artwork, and ornaments that all entwine beautifully in this elegant home.
Find the right local pro for your project
 Bouchard-Pierce
Designed by: Brittny Mee Photography: Mark Bayer
Interior Designer: Jovana Guarino
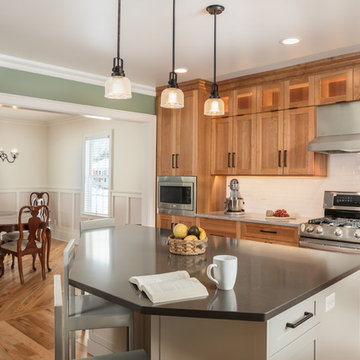
Inspiration for a transitional kitchen remodel in Burlington
Inspiration for a transitional kitchen remodel in Burlington

 California Lustre
Turquoise & yellow Mid Century inspired living room in Palm Springs. Hughes Sofa and Soto chairs by Joybird, vintage loveseat recovered by Frank's Palm Desert Upholstery. All vintage furniture, books and decor by California Lustre.
photo credit: Tim Tracy

 Paul N. Brow, Architect, LLC
Axial view of the rectangular swimming pool with a raised square, infinity edge spa in the foreground and the timber framed pool pavilion beyond. The spa features uncut black glass tile & a solid block bluestone entry step. The pool contains twin tanning ledges & facing benches along each of its long edges.

 Genesis Architecture, LLC.
Screened in rectangular porch was built to match the lines of the house. Porch has its own skylight.
1950s porch idea in Milwaukee
1950s porch idea in Milwaukee

Sponsored
Columbus, OH

EverHome Improvement & Design
Top Choice for Reliable Tile & Stone | Franklin County, Ohio

 Rock Paper Clippers
Large transitional backyard stone patio kitchen photo in San Francisco with a pergola

 New Age Design
Mid-sized elegant gray two-story wood and clapboard gable roof photo in Toronto with a shingle roof and a black roof
Mid-sized elegant gray two-story wood and clapboard gable roof photo in Toronto with a shingle roof and a black roof

 Brad Sharpe Pools
Robert Shaw photographer
Inspiration for a mid-sized 1960s backyard brick and rectangular lap hot tub remodel in Austin
Inspiration for a mid-sized 1960s backyard brick and rectangular lap hot tub remodel in Austin

 Sonora West Development, Inc.
Large trendy light wood floor and brown floor great room photo in Phoenix with beige walls and no fireplace

 Alt Design Group
PC: Jeri Koegel Photography
Eat-in kitchen - mid-sized contemporary u-shaped dark wood floor and gray floor eat-in kitchen idea in Orange County with an undermount sink, flat-panel cabinets, white cabinets, white backsplash, stone tile backsplash, stainless steel appliances, an island, quartz countertops and gray countertops
Eat-in kitchen - mid-sized contemporary u-shaped dark wood floor and gray floor eat-in kitchen idea in Orange County with an undermount sink, flat-panel cabinets, white cabinets, white backsplash, stone tile backsplash, stainless steel appliances, an island, quartz countertops and gray countertops

 Dallas Builders Association
The Jetsetter, Bauhaus Custom Homes
Special Thanks to: OmniView Window & Door & Pirch
Huge trendy two-story and backyard mixed siding, concrete paver and rectangular beige and lap pool photo in Dallas
Huge trendy two-story and backyard mixed siding, concrete paver and rectangular beige and lap pool photo in Dallas

Sponsored
Sunbury, OH

J.Holderby - Renovations
Franklin County's Leading General Contractors - 2X Best of Houzz!

 DreamLine
The Unidoor single swing door combines premium 3/8 in. thick tempered glass with a sleek frameless design for the look of a custom glass door at an amazing value. Top quality solid brass self-closing hinges install glass-to-wall to create the completely frameless design. Choose the clean lines of the Unidoor to give your bathroom renovation a polished upscale appeal.
 Compendium Group LLC
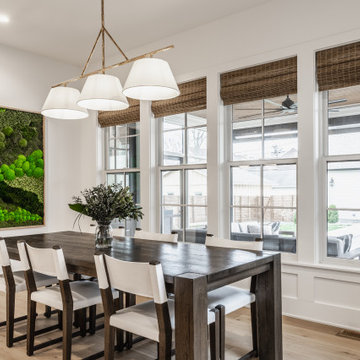
Example of a transitional light wood floor and beige floor dining room design in Indianapolis with white walls

 Level One
Brigida Gonzalez
Inspiration for a mid-sized modern beige two-story stucco flat roof remodel
Inspiration for a mid-sized modern beige two-story stucco flat roof remodel

 Root Architecture and Development, LLC
Example of a mid-sized trendy master gray tile and stone tile ceramic tile and gray floor freestanding bathtub design in Denver with flat-panel cabinets, medium tone wood cabinets, white walls, a drop-in sink, quartz countertops, a hinged shower door and gray countertops

Sponsored
Columbus, OH

Wannemacher Interiors
Customized Award-Winning Interior Design Solutions in Franklin Cnty OH

 Walker Zanger
The Pasadena Showcase House 2014 Pool Dressing Room, by Robert Frank Design, featuring Walker Zanger's Shift collection on the floor and 6th Avenue on the shower.
For more information on our tile, visit http://walkerzanger.com/


 JCA Design Group
Modern farmhouse with Asian inspiration for a thin rectangular lot in downtown Austin, TX
Large minimalist gray three-story stucco gable roof photo in Austin with a metal roof
Large minimalist gray three-story stucco gable roof photo in Austin with a metal roof
213