
Search results for "Rectangular house" in Home Design Ideas


 Denori Design
Inspiration for a mid-sized transitional white tile and stone tile marble floor alcove bathtub remodel in Chicago with recessed-panel cabinets, gray cabinets, a two-piece toilet, gray walls, an undermount sink and quartz countertops


Find the right local pro for your project

 Linda Constable
Inspiration for a large rustic medium tone wood floor great room remodel with beige walls


 James McNeal Architecture and Design
Example of a large mountain style u-shaped ceramic tile seated home bar design in Minneapolis with dark wood cabinets and wood countertops

 Warm Spaces by Design, LLC
Tulula Deville
Example of a classic medium tone wood floor dining room design in Columbus with beige walls
Example of a classic medium tone wood floor dining room design in Columbus with beige walls

Sponsored
Columbus, OH

Hope Restoration & General Contracting
Columbus Design-Build, Kitchen & Bath Remodeling, Historic Renovations

 Nicholaeff Architecture + Design
michael lee
Pool house - traditional side yard stone and rectangular natural pool house idea in Boston
Pool house - traditional side yard stone and rectangular natural pool house idea in Boston

 The Hills Group
Photographer Kat Alves
Mid-sized transitional beige two-story stucco house exterior idea in Sacramento with a hip roof
Mid-sized transitional beige two-story stucco house exterior idea in Sacramento with a hip roof

 Brad Sharpe Pools
Inspiration for a large timeless backyard rectangular and stone lap pool house remodel in Austin

 Karen Herrick Design
Inspiration for a craftsman master beige tile and mosaic tile corner shower remodel in San Francisco with an undermount sink, a two-piece toilet, shaker cabinets, dark wood cabinets and granite countertops

 HOBBS INC
Jane Beiles Photography; Brooks and Falotico Architect
Cottage exterior home idea in New York
Cottage exterior home idea in New York

 Howells Architecture + Design
In dense urban Portland, a new second floor addition to an existing 1949 house doubles the square footage, allowing for a master suite and kids' bedrooms and bath.
Photos: Anna M Campbell

Sponsored
Columbus, OH
Hope Restoration & General Contracting
Columbus Design-Build, Kitchen & Bath Remodeling, Historic Renovations


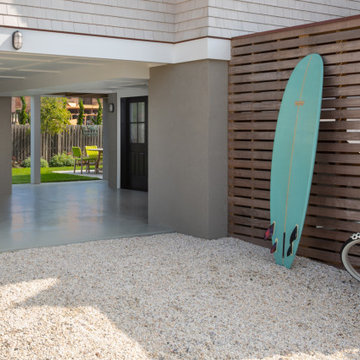
 Richard Bubnowski Design LLC
Ground Level Open Area
Mid-sized beach style beige three-story wood and shingle gable roof photo in New York with a shingle roof and a brown roof
Mid-sized beach style beige three-story wood and shingle gable roof photo in New York with a shingle roof and a brown roof

 Andrew Grossman Landscape Design
Blue & White Garden with rectangular lily pond; azaleas, perennials and flowering shrubs. Display Garden, Seekonk, MA.
Inspiration for a large traditional backyard formal garden in Providence.
Inspiration for a large traditional backyard formal garden in Providence.



Sponsored
Columbus, OH

Snider & Metcalf Interior Design, LTD
Leading Interior Designers in Columbus, Ohio & Ponte Vedra, Florida

 Schemata Workshop
Tom Marks
Inspiration for a 1960s u-shaped home design remodel in Seattle with stainless steel appliances and an island
Inspiration for a 1960s u-shaped home design remodel in Seattle with stainless steel appliances and an island

 Frances Herrera Interior Design
This guest house and courtyard was part of the 2014 Designer Show House in Lighthouse Point, Florida benefitting Food for the Poor.
My vision was a space that allowed guests to be transported, which is why I selected the guesthouse and courtyard. With careful attention to every detail, I created a modern sanctuary filled with exquisite, unique pieces that revive the spirit and inspire curiosity. It's a space where guests will feel transported with exotic elegance and leave invigorated.

 Architectural Designs
The foyer has built-in seating, a cloat closet and french doors that open to your study.
Exclusive Storybook Houseplan 73354HS comes to life
Specs-at-a-glance
4 beds
3.5baths
~3,900 sq. ft.
+ optional finished walkout level
Plans: http://bit.ly/73354hs
#readywhenyouare
#storybookhome
#houseplan
212