
Search results for "Rectangular house" in Home Design Ideas

 chas architects
Mark Knight Photography
Example of a large trendy limestone floor front door design in Austin with beige walls and a metal front door
Example of a large trendy limestone floor front door design in Austin with beige walls and a metal front door



 Shoreline Pools, Inc.
When the owner first moved into this property, the backyard was overwhelming and underused. He wanted to create a space for easy, frequent entertaining. The first step was a large pool & guest house built perpendicular to the main house to create a private, semi-enclosed courtyard. Next we designed and constructed an over-sized rectangular swimming pool & spa with minimal interior features and extensive lighting so that the size of the pool would become the focal point of the outdoor living space. The entire courtyard was connected with an expansive, random rectangular, bluestone patio.
Phil Nelson Imaging
Find the right local pro for your project

 User
In this contemporary bathroom, we eliminated the bath tub to expand both the closet and the shower, creating a 7x4 shower. We also upgraded the vanity, doing 2 sink bases with a large drawer bank and tower. We paired Kitchencraft Textured Shale slab cabinets with a Cesarstone Quartz top, a Marazzi Vesta Gray floor tile set in a pinwheel pattern, and Design Materials Provenza W-Age 6x24 tile in the shower paired with American Olean VIsionaire accent tile. We used Kraus Ilusio brushed nickle faucets, and Delta shower trim, including a rainhead, 4 body sprayers, and a detachable arm. FOr the vanity lights we used the LBL Oliver series, and paired it with a Chandalier from Varaluz.

 gus wustemann architects
Bruno Helbling (outside photos), homegate (inside photos)
Example of a trendy gray three-story concrete exterior home design in Barcelona
Example of a trendy gray three-story concrete exterior home design in Barcelona


 ZAXIS MODERN
This modern bathroom was featured in Canadian House and Home magazine. The mineral veins run across the length of the rectangular limestone tiles.
Drop-in bathtub - modern beige tile and stone tile limestone floor and beige floor drop-in bathtub idea in Toronto with flat-panel cabinets, medium tone wood cabinets, white walls and wood countertops
Drop-in bathtub - modern beige tile and stone tile limestone floor and beige floor drop-in bathtub idea in Toronto with flat-panel cabinets, medium tone wood cabinets, white walls and wood countertops

Sponsored
Columbus, OH

Wannemacher Interiors
Customized Award-Winning Interior Design Solutions in Franklin Cnty OH

 Interior Selections Austin
Twist Tours
Example of a large transitional u-shaped porcelain tile utility room design in Austin with an undermount sink, raised-panel cabinets, white cabinets, beige walls, granite countertops and a side-by-side washer/dryer
Example of a large transitional u-shaped porcelain tile utility room design in Austin with an undermount sink, raised-panel cabinets, white cabinets, beige walls, granite countertops and a side-by-side washer/dryer
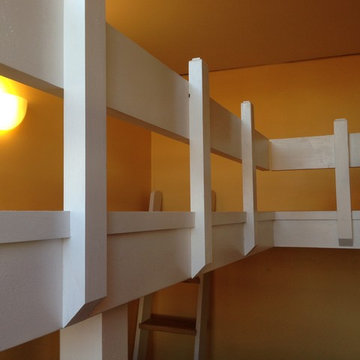


 Anthony Wilder Design/Build, Inc.
Morgan Howarth
Eat-in kitchen - large coastal u-shaped light wood floor eat-in kitchen idea in DC Metro with recessed-panel cabinets, white cabinets, granite countertops, beige backsplash, stainless steel appliances, two islands and glass tile backsplash
Eat-in kitchen - large coastal u-shaped light wood floor eat-in kitchen idea in DC Metro with recessed-panel cabinets, white cabinets, granite countertops, beige backsplash, stainless steel appliances, two islands and glass tile backsplash


 Penny Lane Home Builders, LLC
Photography Lynn Donaldson
* Full sized mirror on back of sliding door
* Knotty Alder custom cabinet
* Quartz countertops
* Undermount sinks
* Danze faucets and fixtures
* Jacuzzi rectangle tub (Lowes)
* Grasscloth II tile in smoke from the Venetian Architectural collection
* Pottery Barn Medicine Cabinets
* Sconce light fixtures

 Cobblestone Homes
Inspiration for a large scandinavian master green tile and subway tile double-sink alcove shower remodel with flat-panel cabinets, light wood cabinets, a two-piece toilet, an undermount sink, quartz countertops, a hinged shower door, white countertops, a niche and a floating vanity


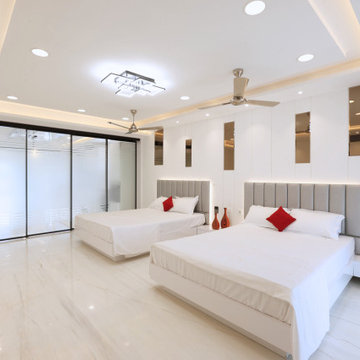
 Ansari Architects chennai
Bedroom with two large white beds featuring gray upholstered headboards and red accent pillows, white walls with vertical rectangular mirrors, recessed and decorative lighting, a frosted glass sliding door.


 Garden Gate Landscaping
Charles W. Bowers/Garden Gate Landscaping, Inc.
Photo of a small transitional partial sun front yard stone garden path in DC Metro for summer.
Photo of a small transitional partial sun front yard stone garden path in DC Metro for summer.



Sponsored
Columbus, OH

Hope Restoration & General Contracting
Columbus Design-Build, Kitchen & Bath Remodeling, Historic Renovations



 Brian H Murray Interior Design
Christopher Jones Photography
Eat-in kitchen - farmhouse u-shaped medium tone wood floor and brown floor eat-in kitchen idea in Raleigh with a farmhouse sink, shaker cabinets, white cabinets, stainless steel appliances, an island and black countertops
Eat-in kitchen - farmhouse u-shaped medium tone wood floor and brown floor eat-in kitchen idea in Raleigh with a farmhouse sink, shaker cabinets, white cabinets, stainless steel appliances, an island and black countertops
247