
Search results for "Rectangular house" in Home Design Ideas

 Signature Kitchen & Bath Remodeling
i2i films
Inspiration for a mid-sized transitional master white tile and porcelain tile porcelain tile and gray floor home design remodel in Phoenix with shaker cabinets, gray cabinets, a one-piece toilet, gray walls, an undermount sink, quartz countertops and white countertops
Inspiration for a mid-sized transitional master white tile and porcelain tile porcelain tile and gray floor home design remodel in Phoenix with shaker cabinets, gray cabinets, a one-piece toilet, gray walls, an undermount sink, quartz countertops and white countertops

 Laura Roberts Design
Built-in office area in the back corner of the house has expansive views of the hills and treetops. Photo by Whit Preston.
Inspiration for a contemporary built-in desk dark wood floor home office remodel in Austin with white walls
Inspiration for a contemporary built-in desk dark wood floor home office remodel in Austin with white walls

 PAINT POWER
Wallpaper Installation. Interior Remodeling & Painting.
Inspiration for a modern hallway remodel in New York
Inspiration for a modern hallway remodel in New York
Find the right local pro for your project


 Shoreline Pools, Inc.
When the owner first moved into this property, the backyard was overwhelming and underused. He wanted to create a space for easy, frequent entertaining. The first step was a large pool & guest house built perpendicular to the main house to create a private, semi-enclosed courtyard. Next we designed and constructed an over-sized rectangular swimming pool & spa with minimal interior features and extensive lighting so that the size of the pool would become the focal point of the outdoor living space. The entire courtyard was connected with an expansive, random rectangular, bluestone patio.
Phil Nelson Imaging


 Phenix Marble Company
Starboard & Port
Large minimalist brown two-story mixed siding exterior home photo with a hip roof
Large minimalist brown two-story mixed siding exterior home photo with a hip roof



 Big Bear Remodeling
Stylish modern walk in shower with stacked stone shower wall and chrome shower head
Small minimalist 3/4 black and white tile and pebble tile porcelain tile doorless shower photo in Cleveland with white walls
Small minimalist 3/4 black and white tile and pebble tile porcelain tile doorless shower photo in Cleveland with white walls

 Labra Design Build
Modern mudroom lockers design with walnut bench that wraps up the cabinetry and frames the coat hanging space with shiplap wall surface.A space under the drawers for shoes keeps things organized.

 A Plus Gutter Systems
 Inc.
Inspiration for a modern exterior home remodel in Los Angeles
Inspiration for a modern exterior home remodel in Los Angeles

 Boerne Kitchens and Baths
A Decorative Soap Niche backed in Tile matching the floor.
Mid-sized transitional master beige tile and porcelain tile porcelain tile drop-in bathtub photo in Austin with shaker cabinets, dark wood cabinets, quartzite countertops, an undermount sink, a two-piece toilet and green walls
Mid-sized transitional master beige tile and porcelain tile porcelain tile drop-in bathtub photo in Austin with shaker cabinets, dark wood cabinets, quartzite countertops, an undermount sink, a two-piece toilet and green walls

Transitional dark wood floor and brown floor kitchen photo with shaker cabinets, white cabinets, brown backsplash, subway tile backsplash, stainless steel appliances, an island and white countertops
 Whipple Russell Architects
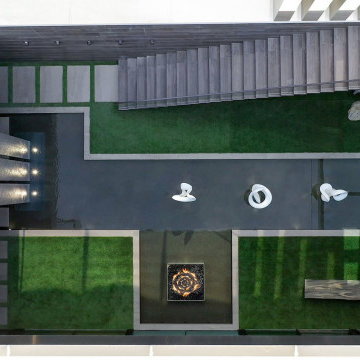
Serenity Indian Wells modern design home entry courtyard with outdoor sculptures. Photo by William MacCollum.
Inspiration for a huge modern full sun courtyard formal garden in Los Angeles.
Inspiration for a huge modern full sun courtyard formal garden in Los Angeles.



 Meyer Design
This modern stair loft boasts a thirteen foot vaulted ceiling, multiple skylights and transoms. The open loft feel continues down the open riser stair way.
Meyer Design

 EA Studio Architecture
Mid-sized arts and crafts gray tile and porcelain tile porcelain tile powder room photo in Raleigh with a vessel sink, flat-panel cabinets, medium tone wood cabinets, wood countertops, a two-piece toilet and white walls

 Kinship Architecture
Blackened steel railings and stringer covers.
Minimalist wooden metal railing staircase photo in New York with wooden risers
Minimalist wooden metal railing staircase photo in New York with wooden risers

Sponsored
Columbus, OH

Hope Restoration & General Contracting
Columbus Design-Build, Kitchen & Bath Remodeling, Historic Renovations

 Tamara Rene Designs
Example of a transitional master white tile and subway tile multicolored floor and double-sink alcove bathtub design in Orange County with raised-panel cabinets, brown cabinets, gray walls, an undermount sink and white countertops


244