
Search results for "Rectangular house" in Home Design Ideas
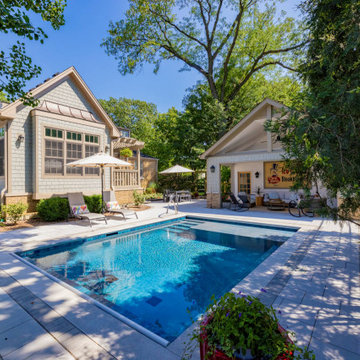
 Platinum Poolcare
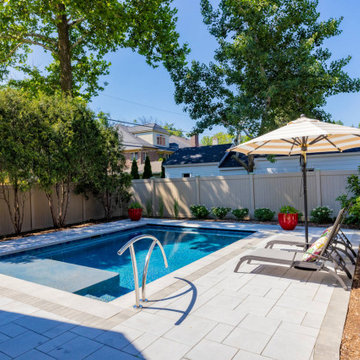
Example of a small classic backyard stone and rectangular pool house design in Chicago
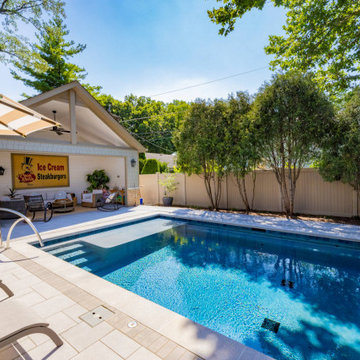 Platinum Poolcare
Inspiration for a small timeless backyard stone and rectangular pool house remodel in Chicago

 Stebnitz Builders, Inc.
This 2,500 square-foot home, combines the an industrial-meets-contemporary gives its owners the perfect place to enjoy their rustic 30- acre property. Its multi-level rectangular shape is covered with corrugated red, black, and gray metal, which is low-maintenance and adds to the industrial feel.
Encased in the metal exterior, are three bedrooms, two bathrooms, a state-of-the-art kitchen, and an aging-in-place suite that is made for the in-laws. This home also boasts two garage doors that open up to a sunroom that brings our clients close nature in the comfort of their own home.
The flooring is polished concrete and the fireplaces are metal. Still, a warm aesthetic abounds with mixed textures of hand-scraped woodwork and quartz and spectacular granite counters. Clean, straight lines, rows of windows, soaring ceilings, and sleek design elements form a one-of-a-kind, 2,500 square-foot home
Find the right local pro for your project

 Atlas Pools Of Central Florida
Mid-sized minimalist backyard concrete and rectangular pool house photo in Philadelphia
 Atlas Pools Of Central Florida
Pool house - mid-sized modern backyard concrete and rectangular pool house idea in Philadelphia
 the WARREN | Interior Design Studio
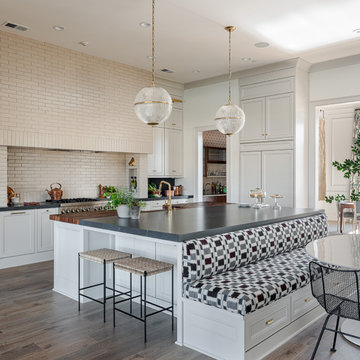
A wide view of this open-plan kitchen showcases the seamless transition from the dining area to the kitchen island. The modern aesthetic is complemented by the sleek design of the kitchen island, ideal for both cooking and socializing. The natural light pouring in creates an inviting space for gatherings.





 Design Platform
Floating custom high gloss white vanity by Walnut Street Woodworks. Herringbone marble wall tile. Porcelanosa floor tile. Pental Quartz countertops by Saddleback Design.
Photography by David Lauer Photography
Lead Architect Caroline Wilding

 Atlas Pools Of Central Florida
Example of a mid-sized minimalist backyard concrete and rectangular pool house design in Philadelphia
 Atlas Pools Of Central Florida
Mid-sized minimalist backyard concrete and rectangular pool house photo in Philadelphia

 Aqua Pools
Rectangular Pool:
-White marcite/Plaster interior finish
-Limestone coping
-Concrete paver patio
Inspiration for a mid-sized timeless backyard concrete paver and rectangular natural pool house remodel in Bridgeport
Inspiration for a mid-sized timeless backyard concrete paver and rectangular natural pool house remodel in Bridgeport

Sponsored
Columbus, OH
Free consultation for landscape design!

Peabody Landscape Group
Franklin County's Reliable Landscape Design & Contracting

 Bart Reines Construction
Inspiration for a contemporary freestanding bathtub remodel in Miami
Inspiration for a contemporary freestanding bathtub remodel in Miami

 Falken Reynolds Interiors
Photo: Ema Peter
This 1,110 square foot loft in Vancouver’s Crosstown neighbourhood was completely renovated for a young professional couple splitting their time between Vancouver and New York.

 Haas Development and Construction
Inviting open floor plan with a seamless flow from the modern kitchen to the cozy living area. The warm lighting, natural stone fireplace, and abundant natural light create a perfect space for both relaxation and entertaining.

 Western Window Systems
From KUBE Architecture:
"They [owners] wanted a house of openness and light, where their children could be free to explore and play independently, still within view of their parents. The solution was to create a courtyard house, with large sliding glass doors to bring the inside out and outside in."
Greg Powers Photography
Contractor: Housecraft


 Ames Peterson - International Architecture
Inspiration for a small contemporary corner bathtub remodel in Los Angeles with flat-panel cabinets and brown cabinets
 Platinum Poolcare
Inspiration for a small timeless backyard stone and rectangular pool house remodel in Chicago
136