
Search results for "Rectangular house" in Home Design Ideas


 Katie Rosenfeld Design
Michael J Lee
Living room - traditional formal living room idea in Boston with a standard fireplace and no tv
Living room - traditional formal living room idea in Boston with a standard fireplace and no tv


Find the right local pro for your project

 Surfside Projects LLC
Great room - 1950s medium tone wood floor great room idea in San Diego with white walls and no fireplace

 Mark Nichols Modern Interiors
Photography by Lance Gerber
Example of a large trendy backyard concrete and rectangular lap pool fountain design in Los Angeles
Example of a large trendy backyard concrete and rectangular lap pool fountain design in Los Angeles

 Hoi Ning Wong
Photo: Hoi Ning Wong © 2014 Houzz
Photo of a mid-century modern landscaping in San Francisco.
Photo of a mid-century modern landscaping in San Francisco.



Sponsored
Columbus, OH

Wannemacher Interiors
Customized Award-Winning Interior Design Solutions in Franklin Cnty OH


 Bromley Caldari Architects PC
Photo: www.mikikokikuyama.com
Minimalist exterior home photo in New York
Minimalist exterior home photo in New York

 Lenox House Design
A guest bath is punctuated by accents of black in the cement tile floor and painted sink. A dark stain on the cabinetry is complimented by the compass knobs from Anthroplogie. Photo by Spacecrafting


 User
Today’s Vintage Farmhouse by KCS Estates is the perfect pairing of the elegance of simpler times with the sophistication of today’s design sensibility.
Nestled in Homestead Valley this home, located at 411 Montford Ave Mill Valley CA, is 3,383 square feet with 4 bedrooms and 3.5 bathrooms. And features a great room with vaulted, open truss ceilings, chef’s kitchen, private master suite, office, spacious family room, and lawn area. All designed with a timeless grace that instantly feels like home. A natural oak Dutch door leads to the warm and inviting great room featuring vaulted open truss ceilings flanked by a white-washed grey brick fireplace and chef’s kitchen with an over sized island.
The Farmhouse’s sliding doors lead out to the generously sized upper porch with a steel fire pit ideal for casual outdoor living. And it provides expansive views of the natural beauty surrounding the house. An elegant master suite and private home office complete the main living level.
411 Montford Ave Mill Valley CA
Presented by Melissa Crawford

 Studio McGee
Shop the Look and See the Photo Tour here: https://www.studio-mcgee.com/studioblog/2015/9/7/coastal-prep-in-the-pacific-palisades-entry-and-formal-living-tour?rq=Pacific%20Palisades
Photos by Tessa Neustadt

Sponsored
Columbus, OH
Wannemacher Interiors
Customized Award-Winning Interior Design Solutions in Franklin Cnty OH

 Da Vinci Marble
Triton Custom Builders
Mediterranean beige one-story stone gable roof idea in San Francisco
Mediterranean beige one-story stone gable roof idea in San Francisco

 Nor-Son Custom Builders
Example of a tuscan l-shaped multicolored floor dedicated laundry room design in Minneapolis with a drop-in sink, shaker cabinets, yellow cabinets, multicolored walls and black countertops


 Mehditash Design
John Gruen
Family room - large transitional medium tone wood floor family room idea in New York with a wall-mounted tv and multicolored walls
Family room - large transitional medium tone wood floor family room idea in New York with a wall-mounted tv and multicolored walls


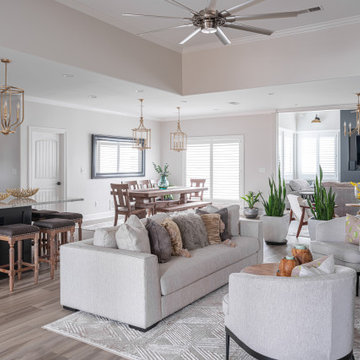


 Peacock Builders
Trent Bell
Scott Simons Architects
Inspiration for a contemporary concrete floor living room remodel
Inspiration for a contemporary concrete floor living room remodel

 Artistic Pools - Atlanta GA & Chattanooga TN
Artistic Pools
Elegant rectangular pool photo in Atlanta
Elegant rectangular pool photo in Atlanta
153