
Search results for "Rectangular house" in Home Design Ideas
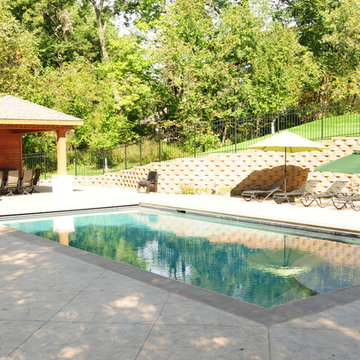
 Pool Tech
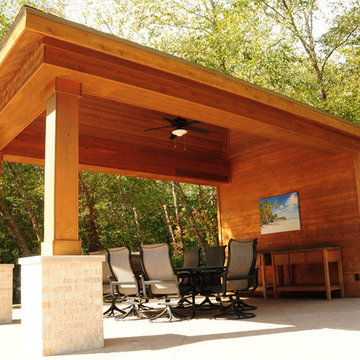
Planning fulfilled! Here is what the pools cape looks like with the addition of the pool house. Mechanicals for the pool are hidden behind the structure, which provides a nice finished look to patio and pool. Photos by Dan Kempf
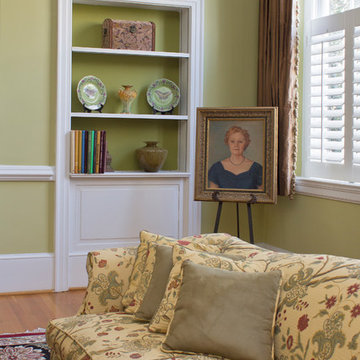


 Fratantoni Interior Designers
Inspiring Home Decor ideas for using potted plants by Fratantoni Interior Designers.
Follow us on Pinterest, Facebook, Twitter and Instagram for more home decor tips!!
Find the right local pro for your project
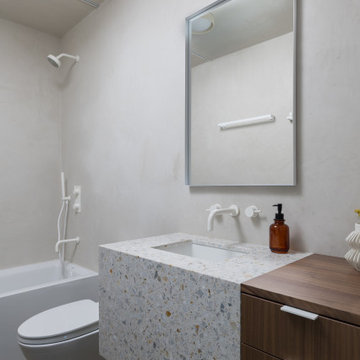
 CB Architecture + Design
Secondary bathroom of a ground-up new construction home in the Berkeley Hills, CA, as featured on America ByDesign on CBS. A white terrazzo waterfall vanity with gold and multicolor aggregate chips wraps from countertop to face panel - the third distinct terrazzo expression in the Fold House, each bathroom featuring a different palette. Wall-mounted matte white two-handle faucet with integrated undermount sink. Floating walnut two-drawer cabinet with white bar pull hardware beside the terrazzo section. Slim chrome-frame rectangular mirror above. New Construction - Fold House - Berkeley Hills CA - CB Architecture + Design
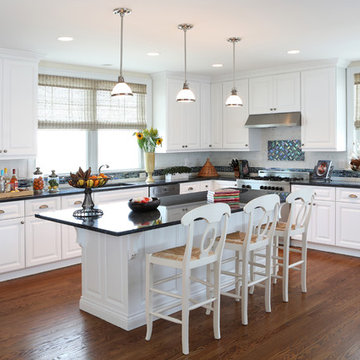
 Lasley Brahaney Architecture + Construction
The open concept kitchen is ideal for entertaining the weekend crowd at the beach.
Tom Grimes Photography
Open concept kitchen - large traditional l-shaped medium tone wood floor open concept kitchen idea in Other with an undermount sink, raised-panel cabinets, white cabinets, granite countertops, white backsplash, ceramic backsplash, stainless steel appliances and an island
Open concept kitchen - large traditional l-shaped medium tone wood floor open concept kitchen idea in Other with an undermount sink, raised-panel cabinets, white cabinets, granite countertops, white backsplash, ceramic backsplash, stainless steel appliances and an island
 Till Gardens
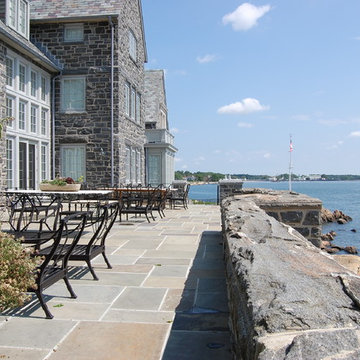
This one and a half acre garden juts into New York’s Long Island Sound. Improvements include new terracing around the house, elliptical pool, spa, stone and wood arbor, steps, extensive seaside plantings and outdoor furniture.
Architecture: John Murray Architects (www.jbmarchitect.com)
Landscape Architecture: Oehme, van Sweden and Associates (www.ovsla.com)
Photography: John Knowlton/Till Gardens (www.tillgardens.com), Hilary Oat-Judge

Sponsored
Westerville, OH

Custom Home Works
Franklin County's Award-Winning Design, Build and Remodeling Expert

 Tomecek Studio Architecture
Photography by Raul Garcia
Project by Studio H:T principal in charge Brad Tomecek (now with Tomecek Studio Architecture). This urban infill project juxtaposes a tall, slender curved circulation space against a rectangular living space. The tall curved metal wall was a result of bulk plane restrictions and the need to provide privacy from the public decks of the adjacent three story triplex. This element becomes the focus of the residence both visually and experientially. It acts as sun catcher that brings light down through the house from morning until early afternoon. At night it becomes a glowing, welcoming sail for visitors.
 Till Gardens
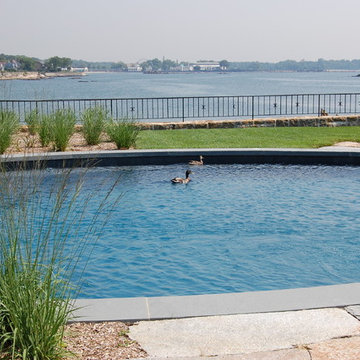
This one and a half acre garden juts into New York’s Long Island Sound. Improvements include new terracing around the house, elliptical pool, spa, stone and wood arbor, steps, extensive seaside plantings and outdoor furniture.
Architecture: John Murray Architects (www.jbmarchitect.com)
Landscape Architecture: Oehme, van Sweden and Associates (www.ovsla.com)
Photography: John Knowlton/Till Gardens (www.tillgardens.com), Hilary Oat-Judge
 User
Project: Mr. Shivagar's House
Location: Balagolla, #Kandy
Area: 3000 sqft
Type: Residential Project
Budget: 20 million
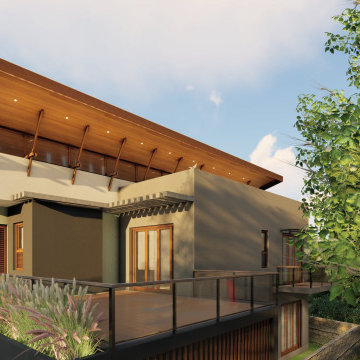
Our latest project, this one roof house is located in Balagolla, a residential area in the suburb of Kandy. This building focuses on spatial arrangement and sectional plan rather than exteriors. One Roof is divided into three different spaces, each having different characters in both horizontal and vertical layout.
In a horizontal layout, One Roof suggests separating spaces for parents and children, with the family space connecting them together on the rectangular-shaped ground. This layout achieves true privacy between family members while making better use of family space.
Learn more about our latest projects from www.royalkandyan.com
Contact us
P: (77) 719 8825
E: kandyan.royal@gmail.com
©️Royal Kandyan Design & Engineering (PVT) LTD
#Architecture #InteriorDesign #Design #ModernDesign #LuxuryLifestyle #Construction #ConstructioninSriLanka #KandyArchitect #KandyArchitecture #SriLanka #ConstructionCompanyinSriLanka
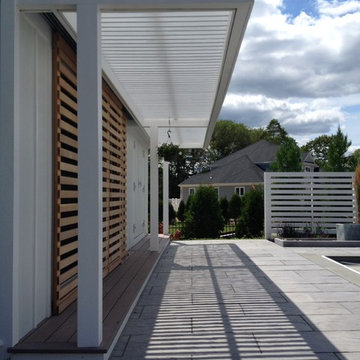
 Mark Lawton Architecture
Pool house - large modern backyard concrete paver and rectangular pool house idea in Boston
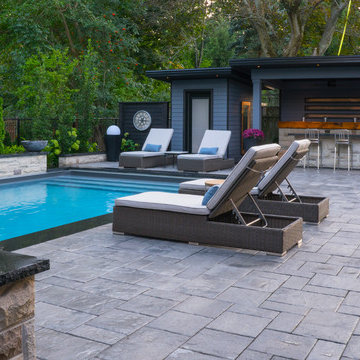

 ASPM
In ground, rectangular pool. Pool House and Landscaping.
Example of a mid-sized transitional backyard brick and rectangular lap pool house design in Other
Example of a mid-sized transitional backyard brick and rectangular lap pool house design in Other

Sponsored
Columbus, OH

Snider & Metcalf Interior Design, LTD
Leading Interior Designers in Columbus, Ohio & Ponte Vedra, Florida
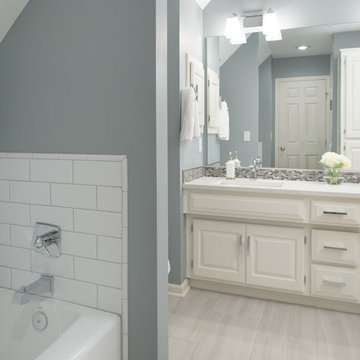
 Suhr Interior Design
http://mattkocourek.com
Example of a mid-sized transitional blue tile and mosaic tile porcelain tile and gray floor bathroom design in Kansas City with raised-panel cabinets, white cabinets, a two-piece toilet, blue walls, an undermount sink and quartz countertops
Example of a mid-sized transitional blue tile and mosaic tile porcelain tile and gray floor bathroom design in Kansas City with raised-panel cabinets, white cabinets, a two-piece toilet, blue walls, an undermount sink and quartz countertops
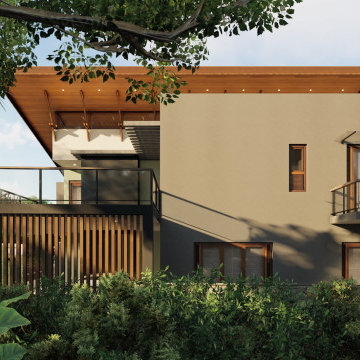 User
Project: Mr. Shivagar's House
Location: Balagolla, #Kandy
Area: 3000 sqft
Type: Residential Project
Budget: 20 million
Our latest project, this one roof house is located in Balagolla, a residential area in the suburb of Kandy. This building focuses on spatial arrangement and sectional plan rather than exteriors. One Roof is divided into three different spaces, each having different characters in both horizontal and vertical layout.
In a horizontal layout, One Roof suggests separating spaces for parents and children, with the family space connecting them together on the rectangular-shaped ground. This layout achieves true privacy between family members while making better use of family space.
Learn more about our latest projects from www.royalkandyan.com
Contact us
P: (77) 719 8825
E: kandyan.royal@gmail.com
©️Royal Kandyan Design & Engineering (PVT) LTD
#Architecture #InteriorDesign #Design #ModernDesign #LuxuryLifestyle #Construction #ConstructioninSriLanka #KandyArchitect #KandyArchitecture #SriLanka #ConstructionCompanyinSriLanka
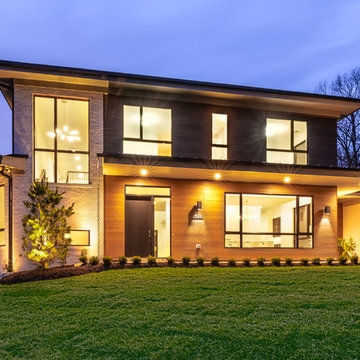
 AV Architects + Builders
Location: McLean, VA, USA
Our newest custom modern home, located in the heart of McLean, Virginia measures just over 8,700 square feet.
Situated on a beautiful lot on Old Chesterbrook Road, the modern home design takes advantage of the lot’s natural contours and sight-lines. Spread throughout three levels, the home contains five bedrooms, six full bathrooms, one half-bath, and a three-car garage.
The main level of our modern home design features an open-floor plan designed to entertain family and friends. The entry flows into both the grand dining room and the central area, dedicated to the kitchen, breakfast and a double height great room that opens to a large outdoor deck with picturesque views of the expansive backyard. Located just off the garage is a functional mudroom that features plenty of storage space. In addition to a large home office and powder room, the entire left wing is dedicated to a private master suite with an expansive custom his/her walk-in closet, a master bath with a rainfall shower and a free-standing soaking tub with his/her vanities.
The upper level of our modern home design features three generously sized en-suite bedrooms with full baths and closets with a full-size laundry room with plenty of storage space.
The lower level of our modern home design also features an en-suite guest bedroom with full bath and walk-in closets amenities. It also includes an expansive recreational room with a glass enclosed wine cellar to house your prized wine collection. To finish out the lower level, we added a full exercise room paired with a full bath with direct access to the outdoor terrace and complimented the house with plenty of storage space.
The materials we used for our modern home design are of the highest quality brands. We wanted to hand-select materials that would last for years to come, require little to no maintenance, and compliment the modern aesthetic of the home. The home features aluminum-clad oversized windows, Nichiha rectangular siding, and brick with a pastel finish; all brought together under a vacation style hip roof.
Overall, we wanted to create a modern home design that feels like a retreat but still offers all the required amenities a family needs to keep up with the fast pace of Northern Virginia.
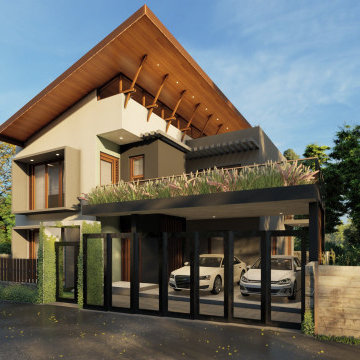 User
Project: Mr. Shivagar's House
Location: Balagolla, #Kandy
Area: 3000 sqft
Type: Residential Project
Budget: 20 million
Our latest project, this one roof house is located in Balagolla, a residential area in the suburb of Kandy. This building focuses on spatial arrangement and sectional plan rather than exteriors. One Roof is divided into three different spaces, each having different characters in both horizontal and vertical layout.
In a horizontal layout, One Roof suggests separating spaces for parents and children, with the family space connecting them together on the rectangular-shaped ground. This layout achieves true privacy between family members while making better use of family space.
Learn more about our latest projects from www.royalkandyan.com
Contact us
P: (77) 719 8825
E: kandyan.royal@gmail.com
©️Royal Kandyan Design & Engineering (PVT) LTD
#Architecture #InteriorDesign #Design #ModernDesign #LuxuryLifestyle #Construction #ConstructioninSriLanka #KandyArchitect #KandyArchitecture #SriLanka #ConstructionCompanyinSriLanka

Sponsored
Columbus, OH

Structural Remodeling
Franklin County's Heavy Timber Specialists | Best of Houzz 2020!
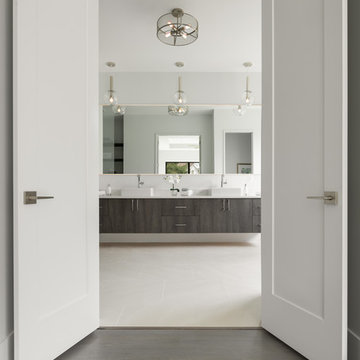 AV Architects + Builders
Location: McLean, VA, USA
Our newest custom modern home, located in the heart of McLean, Virginia measures just over 8,700 square feet.
Situated on a beautiful lot on Old Chesterbrook Road, the modern home design takes advantage of the lot’s natural contours and sight-lines. Spread throughout three levels, the home contains five bedrooms, six full bathrooms, one half-bath, and a three-car garage.
The main level of our modern home design features an open-floor plan designed to entertain family and friends. The entry flows into both the grand dining room and the central area, dedicated to the kitchen, breakfast and a double height great room that opens to a large outdoor deck with picturesque views of the expansive backyard. Located just off the garage is a functional mudroom that features plenty of storage space. In addition to a large home office and powder room, the entire left wing is dedicated to a private master suite with an expansive custom his/her walk-in closet, a master bath with a rainfall shower and a free-standing soaking tub with his/her vanities.
The upper level of our modern home design features three generously sized en-suite bedrooms with full baths and closets with a full-size laundry room with plenty of storage space.
The lower level of our modern home design also features an en-suite guest bedroom with full bath and walk-in closets amenities. It also includes an expansive recreational room with a glass enclosed wine cellar to house your prized wine collection. To finish out the lower level, we added a full exercise room paired with a full bath with direct access to the outdoor terrace and complimented the house with plenty of storage space.
The materials we used for our modern home design are of the highest quality brands. We wanted to hand-select materials that would last for years to come, require little to no maintenance, and compliment the modern aesthetic of the home. The home features aluminum-clad oversized windows, Nichiha rectangular siding, and brick with a pastel finish; all brought together under a vacation style hip roof.
Overall, we wanted to create a modern home design that feels like a retreat but still offers all the required amenities a family needs to keep up with the fast pace of Northern Virginia.
 Leah Fitzpatrick of House + Soul
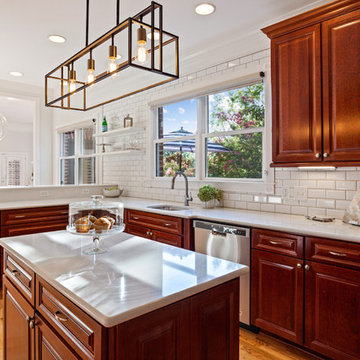
New white quartz counters, a beveled subway tile backslpash with just a hint of gray grout & white floating shelves really updated this kitchen while still helping it retain the overall transitional feel of the house. A new rectangular metal pendant over the isalnd further elevated the space.
 Pool Tech
This pool house provides shelter from the sunshine and has an open-air view of the surrounding area. A fan inside keeps bathers cool. The mechanical room for the pool is concealed behind the structure. It pays to plan ahead!
Photos by Dan Kempf
192