
Search results for "Rectangular house" in Home Design Ideas

 Tucker Johnson Architects
Freestanding bathtub - contemporary master white tile gray floor freestanding bathtub idea in Denver with white walls, an undermount sink, quartz countertops and white countertops

 Rawlyk Developments
This is an example of a large partial sun front yard stone driveway in Calgary for summer.
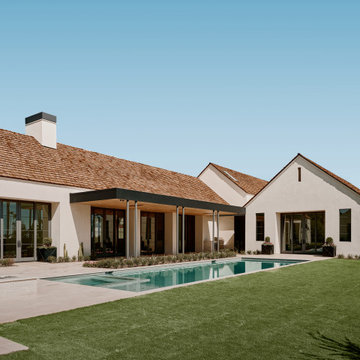
 The Ranch Mine
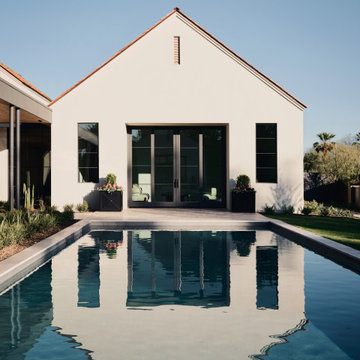
Example of a farmhouse white two-story stucco gable roof design in Phoenix with a shingle roof and a brown roof
Find the right local pro for your project
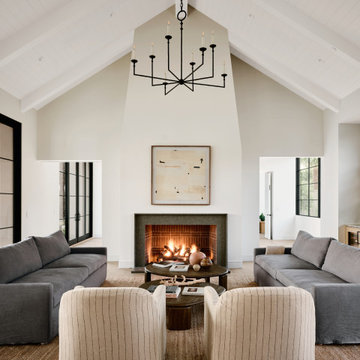 The Ranch Mine
Living room - country open concept light wood floor and exposed beam living room idea in Phoenix with a standard fireplace and a plaster fireplace
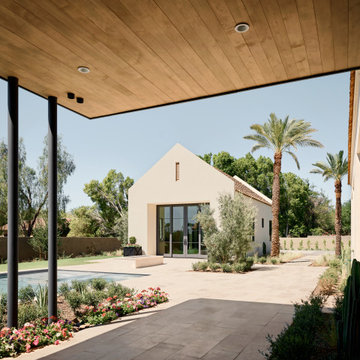
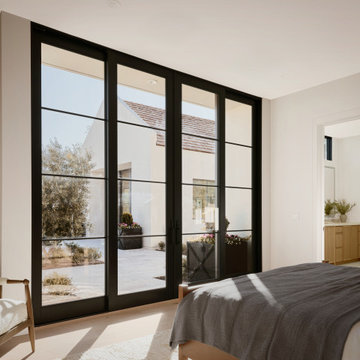 The Ranch Mine
Inspiration for a cottage master light wood floor bedroom remodel in Phoenix with white walls
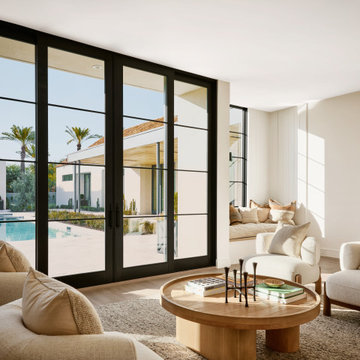 The Ranch Mine
Inspiration for a country open concept light wood floor and exposed beam living room remodel in Phoenix

Sponsored
Columbus, OH
Free consultation for landscape design!

Peabody Landscape Group
Franklin County's Reliable Landscape Design & Contracting

 Pike Properties
Inspiration for a large country master medium tone wood floor and brown floor freestanding bathtub remodel in Charlotte with beige walls

 SKD Architects
John Magnoski Photography
Inspiration for a craftsman one-story wood exterior home remodel in Minneapolis
Inspiration for a craftsman one-story wood exterior home remodel in Minneapolis

 Susan Harmon
Open Homes Photography
Inspiration for a contemporary dining room remodel in San Francisco
Inspiration for a contemporary dining room remodel in San Francisco


 Creative Mirror & Shower
Alcove shower - large traditional master gray tile and porcelain tile porcelain tile and black floor alcove shower idea for showers in Chicago with white walls and a wall-mount sink

 Bunch Design
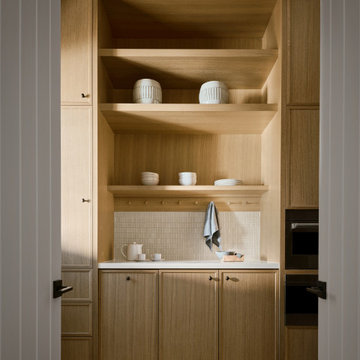
Kitchen, bathroom and partial renovation of a residence. Design intent was to create a design complimentary to the existing mid century house while introducing hints and love of Japanese lifestyle.
Photographed by: Bo Sundius

Sponsored
Columbus, OH

Hope Restoration & General Contracting
Columbus Design-Build, Kitchen & Bath Remodeling, Historic Renovations
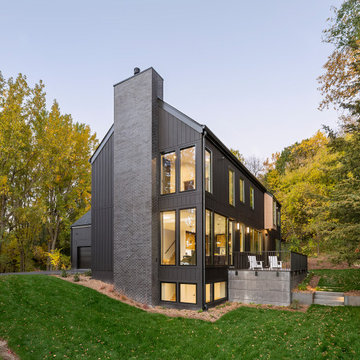
 10K Architecture
A Scandinavian modern home in Shorewood, Minnesota with simple gable roof forms, black exterior, elevated patio, and black brick fireplace. Floor to ceiling windows provide expansive views of the lake.
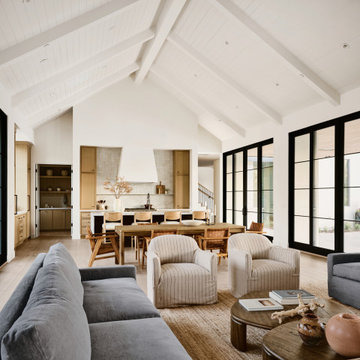 The Ranch Mine
Farmhouse open concept light wood floor and exposed beam living room photo in Phoenix with a standard fireplace and a plaster fireplace
 The Ranch Mine
Inspiration for a country galley exposed beam open concept kitchen remodel in Phoenix with an undermount sink, recessed-panel cabinets, paneled appliances and an island

Sponsored
Columbus, OH
Hope Restoration & General Contracting
Columbus Design-Build, Kitchen & Bath Remodeling, Historic Renovations

 ASPM
In ground, rectangular pool. Pool House, FireBowl and Seatwall. Landscaping.
Pool house - mid-sized transitional backyard brick and rectangular lap pool house idea
Pool house - mid-sized transitional backyard brick and rectangular lap pool house idea


 ASPM
In ground, rectangular pool. Pool House, FireBowl and Seatwall. Landscaping.
Example of a mid-sized transitional backyard brick and rectangular lap pool house design
Example of a mid-sized transitional backyard brick and rectangular lap pool house design
188