
Search results for "Rectangular house" in Home Design Ideas
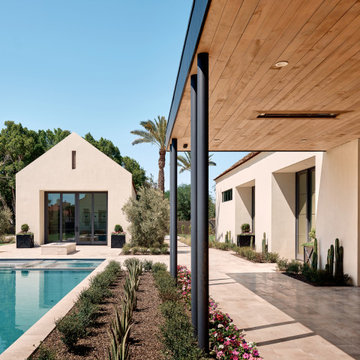
 The Ranch Mine
Inspiration for a cottage courtyard stone patio remodel in Phoenix with a roof extension

 Beechwood Homes
Inspiration for a transitional 3/4 gray tile gray floor alcove shower remodel in New York with shaker cabinets, gray cabinets, a two-piece toilet, beige walls, an undermount sink, a hinged shower door and white countertops

 Morse Custom Homes and Remodeling
Solid surface counter with natural walnut vanity and contemporary faucets enhance the clean lines and bright feel of the updated master bathroom.
Inspiration for a mid-sized contemporary master gray tile and porcelain tile porcelain tile bathroom remodel in Sacramento with an undermount sink, shaker cabinets, dark wood cabinets, solid surface countertops and gray walls
Inspiration for a mid-sized contemporary master gray tile and porcelain tile porcelain tile bathroom remodel in Sacramento with an undermount sink, shaker cabinets, dark wood cabinets, solid surface countertops and gray walls
Find the right local pro for your project

 AB design studio inc.
romantic retreat | warm inviting materials | stunning courtyard.
Example of a tuscan drop-in bathtub design in Santa Barbara with a vessel sink, raised-panel cabinets and beige cabinets
Example of a tuscan drop-in bathtub design in Santa Barbara with a vessel sink, raised-panel cabinets and beige cabinets

 Creek Hill Custom Homes
Another view of the master bathroom with a focus on the freestanding tub with a window featuring views of the lake - Creek Hill Custom Homes MN
Example of a large transitional master white tile ceramic tile freestanding bathtub design in Minneapolis with white cabinets, gray walls, granite countertops and shaker cabinets
Example of a large transitional master white tile ceramic tile freestanding bathtub design in Minneapolis with white cabinets, gray walls, granite countertops and shaker cabinets


 McNeill Baker Design Associates
Custom built-ins in the Recreation Room house the family’s books, DVDs, and music collection.
Wet bar - small traditional open concept and single-wall porcelain tile wet bar idea in DC Metro with a bar, gray walls, an undermount sink, glass-front cabinets, green cabinets, multicolored backsplash and metal backsplash
Wet bar - small traditional open concept and single-wall porcelain tile wet bar idea in DC Metro with a bar, gray walls, an undermount sink, glass-front cabinets, green cabinets, multicolored backsplash and metal backsplash

Sponsored
Sunbury, OH

J.Holderby - Renovations
Franklin County's Leading General Contractors - 2X Best of Houzz!

 ROAM Architecture
A new pool house structure for a young family, featuring a space for family gatherings and entertaining. The highlight of the structure is the featured 2 sliding glass walls, which opens the structure directly to the adjacent pool deck. The space also features a fireplace, indoor kitchen, and bar seating with additional flip-up windows.

 New Old, LLC
Cal Mitchner Photography
Inspiration for a large cottage l-shaped medium tone wood floor and brown floor open concept kitchen remodel in Charlotte with a farmhouse sink, recessed-panel cabinets, white cabinets, multicolored backsplash, stone tile backsplash, paneled appliances and an island
Inspiration for a large cottage l-shaped medium tone wood floor and brown floor open concept kitchen remodel in Charlotte with a farmhouse sink, recessed-panel cabinets, white cabinets, multicolored backsplash, stone tile backsplash, paneled appliances and an island

 open mode
The exterior deck is built at the same level as the interior so as to provide an easy flow from interior to exterior. As well as as extension of the dining room. Interior Design by Amy Terranova

 Marilyn Hill Interiors
Showcase Photographers
Example of a mid-sized transitional master gray tile and porcelain tile porcelain tile drop-in bathtub design in Nashville with an undermount sink, shaker cabinets, dark wood cabinets, granite countertops, a two-piece toilet and gray walls
Example of a mid-sized transitional master gray tile and porcelain tile porcelain tile drop-in bathtub design in Nashville with an undermount sink, shaker cabinets, dark wood cabinets, granite countertops, a two-piece toilet and gray walls

 Ana Williamson
Paul Dyer
Example of a mid-sized cottage gray tile and subway tile mosaic tile floor tub/shower combo design in San Francisco with gray cabinets, gray walls, an integrated sink, marble countertops and shaker cabinets
Example of a mid-sized cottage gray tile and subway tile mosaic tile floor tub/shower combo design in San Francisco with gray cabinets, gray walls, an integrated sink, marble countertops and shaker cabinets





 Betz Pools Limited
This suburban Toronto yard brings low maintenance to modern design. The owners, who enjoy fitness and entertaining, chose an Ipe hardwood deck with landscaping screen to establish the linear look and add warmth. The custom wood fence complements the simple clean lines and charcoal stucco of the house. (10 x 30, rectangular)

 Lauren Shadid Architecture + Interiors
photos by Holly Lepere
Large elegant backyard rectangular and tile natural hot tub photo in Los Angeles
Large elegant backyard rectangular and tile natural hot tub photo in Los Angeles

 J. Tortorella Swimming Pools
This pool and spa combination has an Infinity Edge. The spa is raised slightly with a Negative Edge that overflows into the infinity gutter system. Both inside coping and tile are Black Absolute Granite with a honed finish. Outside coping is 2’ x2’ Bluestone pavers and both pool and spa are finished with a Black Galaxy Pebblefina.

 PROjECT interiors + Aimee Wertepny
Example of a trendy formal and enclosed medium tone wood floor family room design in Chicago with gray walls and no tv



 Valerie Grant Interiors
Peter Rymwid
Inspiration for a timeless dark wood floor home design remodel in New York with beige walls, a standard fireplace and a stone fireplace
Inspiration for a timeless dark wood floor home design remodel in New York with beige walls, a standard fireplace and a stone fireplace


 Traci Zeller Interiors
Dustin Peck Photography
Example of a classic patio design in Charlotte with a bbq area
Example of a classic patio design in Charlotte with a bbq area
190