
Search results for "Rectangular house" in Home Design Ideas

 CP Design and Construction
Maria needed storage for her crafts and sewing needs. The Whitney Collection offers the ability to customize and the style she was looking for - beachy casual. We paired the rectangular desk with the corner desk and flanked it with another smaller cabinet. We also had someone attach the bookcase to the wall and put all units in place - photo to follow.


 Caela McKeever
Photo: Caela McKeever © 2015 Houzz
Living room - contemporary living room idea in Seattle
Living room - contemporary living room idea in Seattle
Find the right local pro for your project


 Hsu McCullough
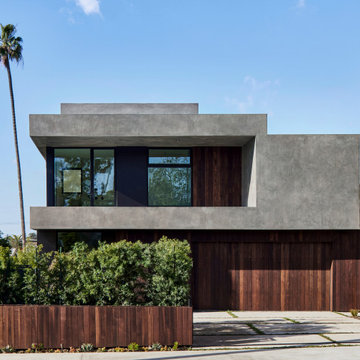
Front facade from sidewalk. Simple rectangular forms and controlled wood and stucco material palette disguises a
very long (140 ft.) house that gently steps with the descending slope of the back and side yards. Photo by Dan Arnold

 Dan Duckham Architect
Crisp white forms
Inspiration for a large contemporary white two-story stucco flat roof remodel in Miami with a metal roof
Inspiration for a large contemporary white two-story stucco flat roof remodel in Miami with a metal roof

Sponsored
Columbus, OH

Wannemacher Interiors
Customized Award-Winning Interior Design Solutions in Franklin Cnty OH

 Ronald Chang
Photographed by Michel J. Locke
Inspiration for a large modern detached three-car carport remodel in Los Angeles
Inspiration for a large modern detached three-car carport remodel in Los Angeles


 JDW Construction INC
Dewayne Wood
Carport - mid-sized transitional attached one-car carport idea in Birmingham
Carport - mid-sized transitional attached one-car carport idea in Birmingham

 Ursallie Smith
Example of a small transitional formal and enclosed light wood floor living room design in New York with beige walls and a wall-mounted tv

 Zeitgeist Sonoma
Toscana-inspired residence, Healdsburg, California. Site planning, schematic development through construction administration. Features 10 foot interior ceilings, central courtyard which is shaded by the house itself, great connectivity between indoor and outdoor spaces. Landscape design and swimming pool are currently under design development.



 Alinda Morris Interior Design LLC
Julie Mannell Photography
Mid-sized 1960s l-shaped medium tone wood floor eat-in kitchen photo in Seattle with an undermount sink, flat-panel cabinets, medium tone wood cabinets, quartz countertops, white backsplash, stone tile backsplash, stainless steel appliances and a peninsula
Mid-sized 1960s l-shaped medium tone wood floor eat-in kitchen photo in Seattle with an undermount sink, flat-panel cabinets, medium tone wood cabinets, quartz countertops, white backsplash, stone tile backsplash, stainless steel appliances and a peninsula




Sponsored
Columbus, OH

EverHome Improvement & Design
Top Choice for Reliable Tile & Stone | Franklin County, Ohio

 User
Craftsman Corners fit well with Pac Trim's Pioneer Series PIO190
Entryway - entryway idea in Sacramento
Entryway - entryway idea in Sacramento

 Kessick Wine Storage Systems
 designs and manufactures exceptional quality wine cabinetry and wine racking. Kessick is a wholesale supplier to the professional wine cellar industry, design community and the building trades. Our objective is to combine aesthetics, function, and sound building science to create the perfect wine storage environment for your client.

 Shannon Adamson Interior Design
This ski-in, ski-out condo features a strong Arts and Crafts influence. The interiors feature reclaimed oak floors, mortise-and-tenon carpentry, stone, and custom period details.
243